Starting FromAED 857K
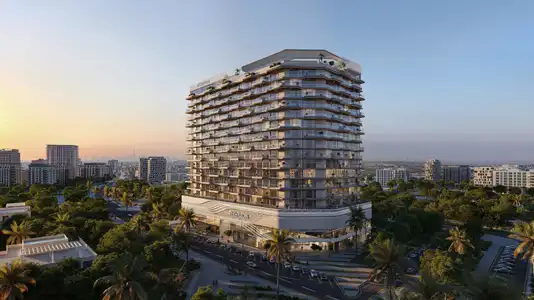
Treppan Vision at DLRC
Dubai Land Residence Complex (DLRC)
 Menu
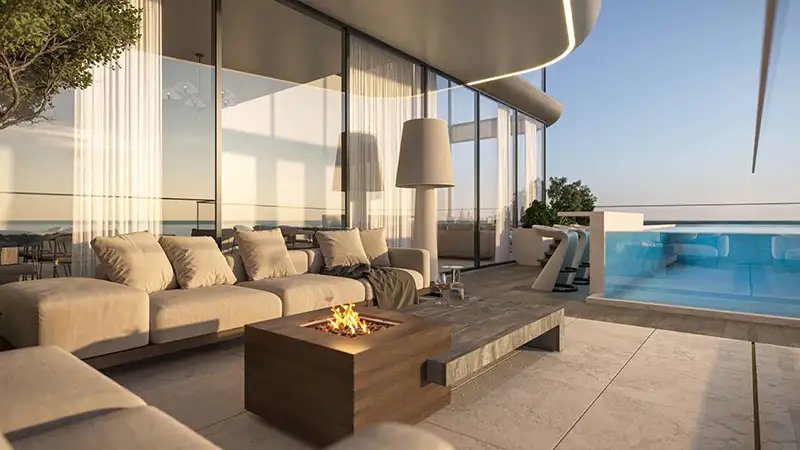
The floor plan of Treppan Living Prive offers well-designed, luxurious and modern homes. Each one is built around generous living areas, clearly defined private spaces and large balconies that connect the inside with the outdoors. Kitchens and bathrooms are placed for easy movement, while bedrooms are deliberately spread out to improve sound privacy and comfort. The floor plans also offer flexible spaces that adapt to modern lifestyles, whether for family life, work or a forever home that balances practicality with elegance.
| Floor Plan | Category | Unit Type | Floor Details | Sizes | Type |
|---|---|---|---|---|---|
| 1st Floor to 3rd To 9th Floor | 1 Bedroom | Unit 02 (Executive Suite) to Unit 05 (Executive Suite) | 1029.25 to 1103.33 Sq Ft | Suite | |
| 11th & 12th Floor | 2 Bedroom + Pool + Maid | Unit 04 | 3768.50 to 3768.50 Sq Ft | Penthouse | |
| 11th Floor to 3rd To 9th Floor | 2 Bedroom + Pool + Maid | Unit 01 (Family Suite) to Unit 06 (Family Suite) | 1608.95 to 2136.95 Sq Ft | Suite | |
| 11th & 12th Floor | 4 Bedroom + Pool + Maid | Unit 01 | 3714.17 to 3714.17 Sq Ft | Penthouse |
Dubai Land Residence Complex (DLRC)
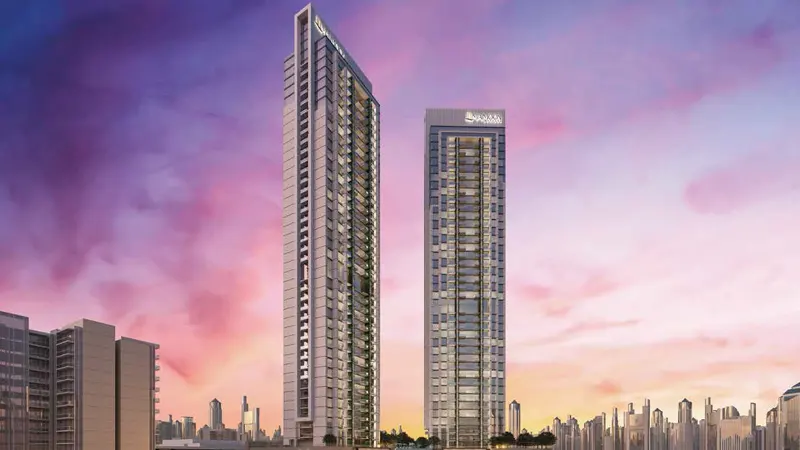
Jumeirah Village Circle
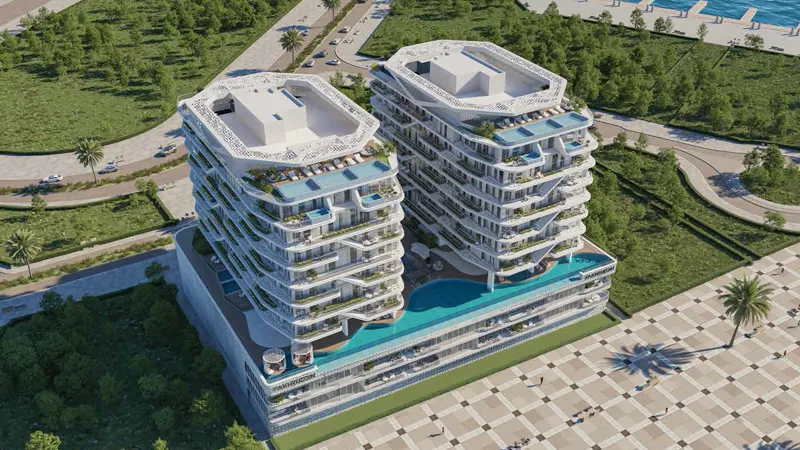
Dubai Islands
Jumeirah Village Triangle

Nakheel

OCTA Properties

LIV Real Estate

Imtiaz Developments