Starting FromAED 1.27M
Orvessa Residences at Al Furjan
Al Furjan
 Menu
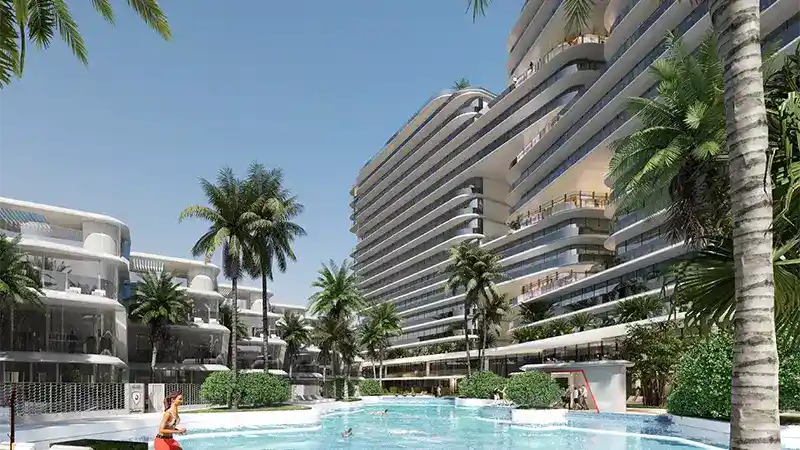
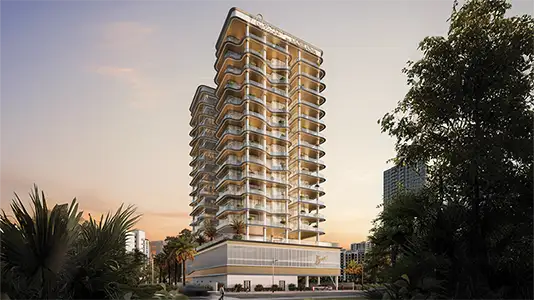
The floor plans at Tonino Lamborghini Residences are carefully designed across 1 & 2-bedroom apartments, duplexes, villas and penthouses. Every home has a spacious layout with open-plan living areas that lead straight out to terraces or balconies. Inside, you'll find high-end finishes and modern appliances that reflect the luxury and sophistication the brand is known for. The penthouses take things further, with multiple bedrooms, large living and dining areas, and panoramic sea views. Each floor plan is laid out for comfort and convenience, so you can enjoy a premium way of living.
| Floor Plan | Category | Unit Type | Floor Details | Sizes | Type |
|---|---|---|---|---|---|
| Unit Plan | 1 Bedroom | Type 1 to Type 2 | 80.06 to 91.02 Sq Mtr | Apartment | |
| 15th Floor Club to Unit Plan | 2 Bedroom + Pool | Type 1 to Type 2 | 119.89 to 1136.51 Sq Mtr | Apartment | |
| Unit Plan | 2 Bedrooms + Maid | Type 1 Plan to Type 4 Plan | 159.56 to 271.88 Sq Mtr | Duplex | |
| Unit Plan | 3 Bedrooms + Maid | 3 Bedroom | 245.68 to 317.08 Sq Mtr | Apartment | |
| Unit Plan | 3 Bedrooms + Maid | 3 Bedroom (Loft Left) to 3 Bedroom (Loft Right) | 259.98 to 404.22 Sq Mtr | Duplex | |
| Unit Plan | 3 Bedroom + Pool + Maid | Type 1 Plan | 298.54 to 298.54 Sq Mtr | Townhouse | |
| Unit Plan | 4 Bedrooms + Maid | Type 1 Plan (loft) | 432.37 to 432.37 Sq Mtr | Duplex | |
| Unit Plan | 5 Bedrooms + Study | Type 1 Plan to Type 2 Plan | 654.46 to 736.00 Sq Mtr | Villa |
Al Furjan
Ras al Khaimah
Al Marjan Island
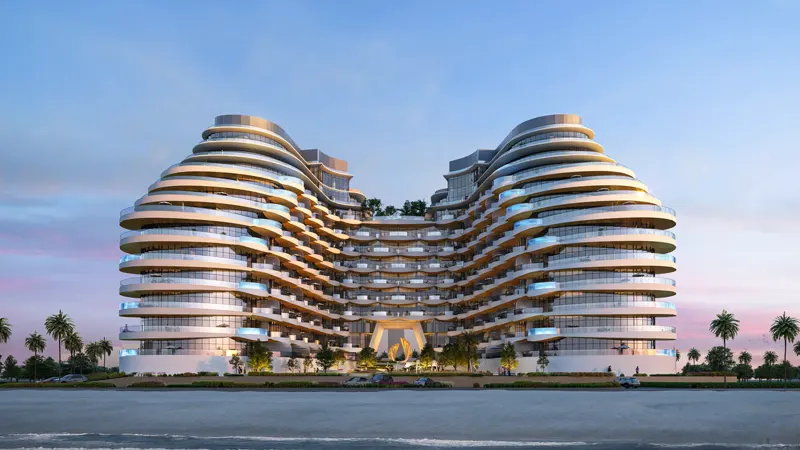
Al Marjan Island
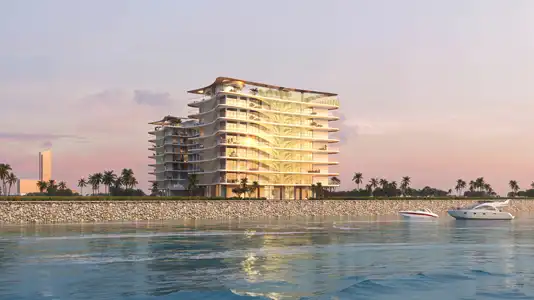
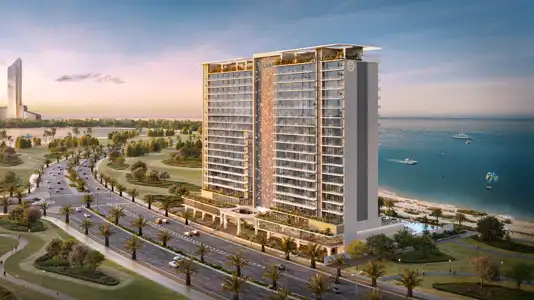
Atara Development
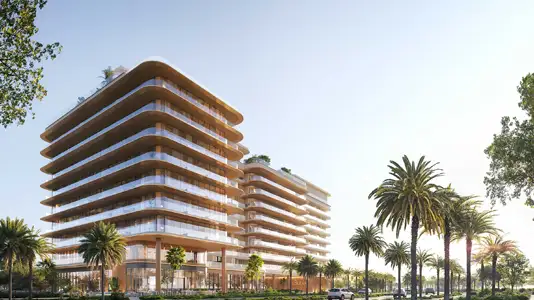
Al Huzaifa Properties

RAK Properties