Starting FromAED 1.12M
Radisson Blu Residences RAK Central
Ras al Khaimah
 Menu
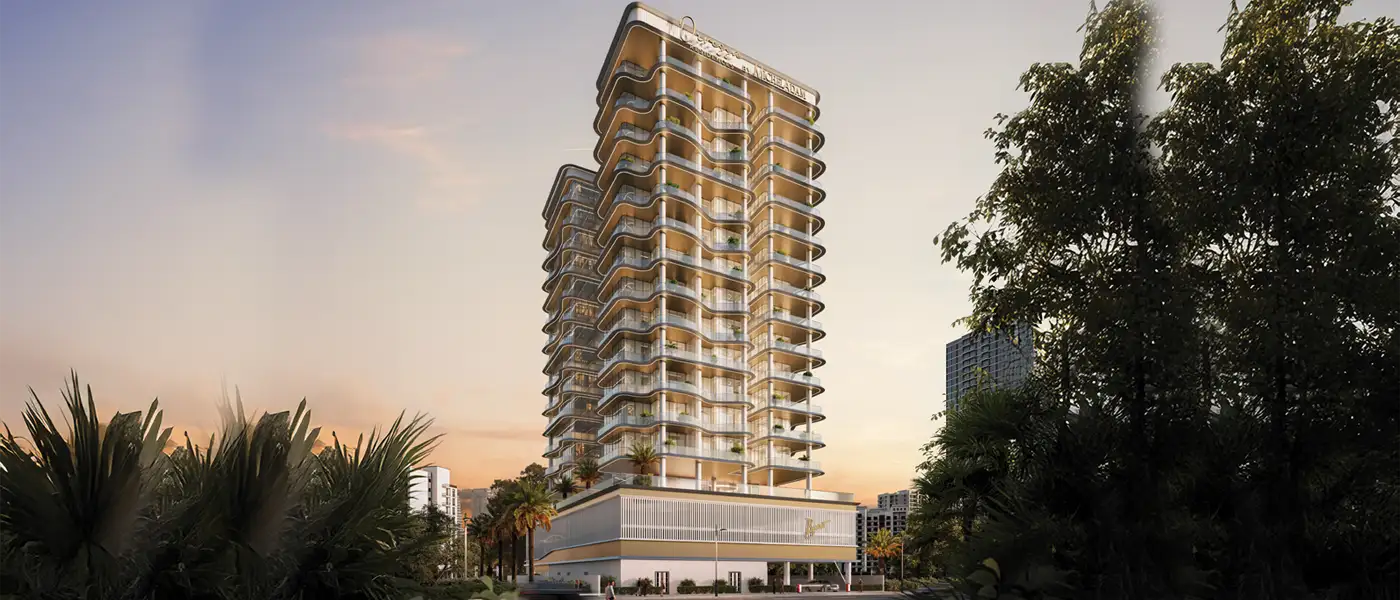
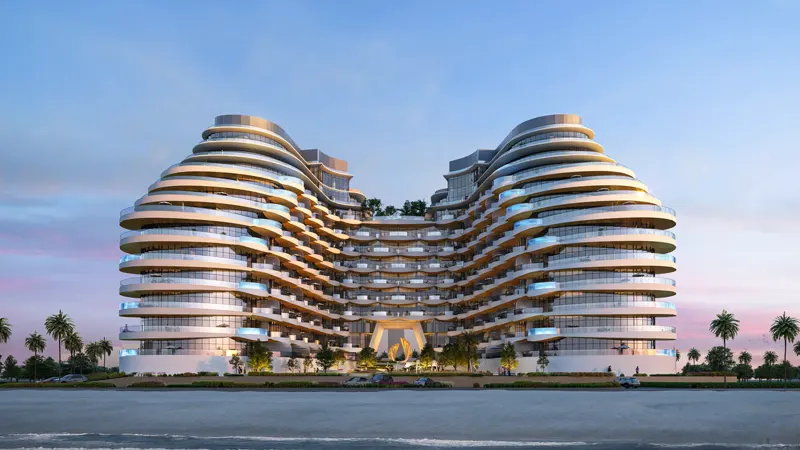
Orvessa Residences by Michel Adam is a boutique residential project from BnW Developments, offering exclusive 1, 2 and 3-bedroom apartments in Al Furjan, Dubai. It sits where the area's desert plains settle into a quiet corridor between Sheikh Zayed Road and Mohammed Bin Zayed Road. The premium mid-rise tower follows a 2B+G+2P+14F plus rooftop layout. Above the podium, the balconies bend gradually from one floor to the next, trading rigid structure for the movement of the ocean. Open water is the main inspiration behind the architecture, and the rhythm of the waves shows up as sculptural facades of continuous bands that wrap the tower in layers, from its two podium levels up to the rooftop crown.
The design brings together curves, columns and recessed lines of light under the balconies, rising through 14 disciplined storeys. It's restrained architecture, where scale and spatial logic matter more than decoration, and its balanced silhouette already stands out against the ever-changing Al Furjan skyline. The building is developed as two complementary collections under one address. At its heart are the homes themselves, thoughtfully designed for everyday living and practicality. The second, more public collection wraps the base of the tower: a generous ground-level retail frontage and a dedicated ground-level co-working space that carry the building's rhythm out to street level.
At night, recessed linear lighting picks out the underside of each curved slab, creating a ribbon of light that echoes the tower's daytime motif. Materials were chosen for durability and visual clarity, backing up the design's focus on substance over show, something residents who notice the difference will appreciate. Inside, the mood shifts from the sculptural exterior to calm, composed interiors. Every residence has expansive floor-to-ceiling windows that frame the views.
Clean lines and thoughtful minimalism shape the interiors, with warm timber floors, all designed by branded luxury living name Michel Adam. Eclectic plastered walls sit alongside high-quality, artisanal detailing in the cabinetry, lighting and beyond. The layouts are clearly practical, with dressing rooms in the main bedrooms, plus laundry and store rooms in the larger units. The balconies are roomy enough to feel like part of the home and like outdoor spaces in their own right.
Beyond the homes, the amenity zones strike a balance between time alone and time with others. A rooftop swimming pool with sand-coloured decking and planted clusters is paired with a separate ground-level pool ringed by curved white columns. There's also an open-air yoga platform, a comfortable lazy lounge and a purpose-built co-working space. Families get a children's pool, a kids' play area under the podium canopy and a raised family seating area. Rounding things out are an outdoor BBQ terrace, a fully equipped fitness centre, steam and sauna rooms, and a residents' café.
 BBQ AreasPerfect spots for outdoor grilling.
 CafésRelaxing spots for coffee lovers.
 Co-working SpacesModern workspaces for professionals.
 GymnasiumFully equipped fitness centre
 Kids Play AreaAn area used for outdoor play or recreation, especially by children
 Kids PoolA small shallow pool usually used by children to play in.
 Lounge AreaComfortable social space for relaxation.
 Outdoor YogaCalm, open-air zones designed for mindful movement and balance.
 Pool DeckResort-style sunbathing and social space
 Roof Swimming Pool
 SaunaWarm, relaxing detox therapy.
 Seating AreaComfortable seating for everyday moments
 Steam RoomDetoxifying steam for wellness.
10%
Down PaymentOn Booking Date40%
During Construction1st to 8th Installment50%
On Handover100% CompletionAl Furjan, Dubai
 Al Maktoum International Airport24 Minutes
 Blue Waters15 Minutes
 Discovery Gardens07 Minutes
 Dubai Marina14 Minutes
 Dubai Miracle Garden12 Minutes
 Expo City09 Minutes
 IMG World of Adventure20 Minutes
 Palm Jumeirah16 Minutes
| Floor Plan | Category | Unit Type | Floor Details | Sizes | Type |
|---|---|---|---|---|---|
| 12th Level to 2nd Level | 1 Bedroom | Type A to Type D | 67.78 to 106.43 Sq Mtr | Apartment | |
| Layout Plan | Typical Floor Plan | 10th Floor to Ground Floor | Various Sizes | Apartment | |
| 12th Level | 2 Bedrooms | Type A to Type C | 129.80 to 146.97 Sq Mtr | Apartment | |
| 2nd Level | 3 Bedrooms | Type A | 149.39 to 149.39 Sq Mtr | Apartment |
Ras al Khaimah
Al Marjan Island
Al Marjan Island
Al Marjan Island

Nakheel


Deyaar

Deyaar