
Starting FromAED 10.25M
Six Senses Residences Dubai Marina
Dubai Marina
 Menu
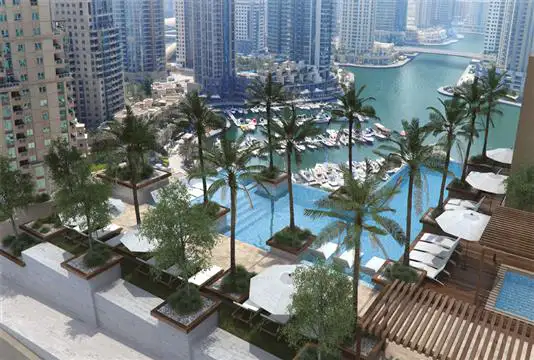
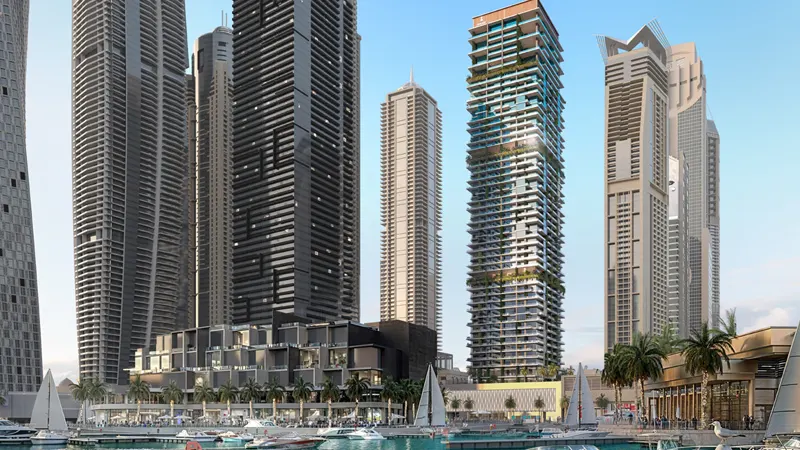
The Residences at Marina Gate Dubai is made up of 3 residential towers, connected by walkways to more than 50 retail outlets and a wide range of leisure amenities, including a supermarket, gym, salons and sports facilities.
| Floor Plan | Category | Unit Type | Floor Details | Sizes | Type |
|---|---|---|---|---|---|
| Marina Gate 2 | Marina Gate 2 | 1-Bed-type-1e to 1-Bed-type-1h | 773.00 to 838.00 Sq Ft | — | |
| Marina Gate 1 to Marina Gate 2 | Marina Gate 1 to Marina Gate 2 | 2-Bed-type-2-j to 2-Bed-type-2f | 1255.00 to 1402.76 Sq Ft | — | |
| Marina Gate 1 | Marina Gate 1 | 2-Bed-type-2-B | 1274.35 to 1274.35 Sq Ft | Apartment | |
| Marina Gate 2 | Marina Gate 2 | 3-Bed-type-3f | 18145.00 to 18145.00 Sq Ft | — | |
| Marina Gate 1 | Marina Gate 1 | 4-Bed-type-3,6-lower-level-48-50,-Size-3502-sq.ft to 4-Bed-type-4,5-uper-level-49-51,-Size-4393-sq.ft | 3502.00 to 4393.00 Sq Ft | — |
Dubai Marina
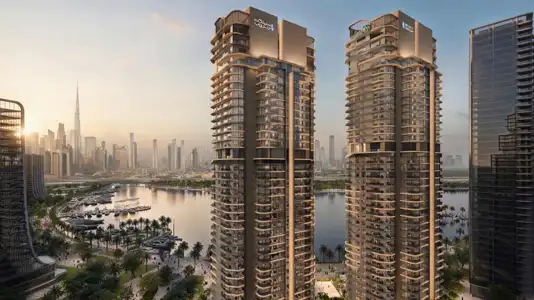
Dubai Design District (D3)
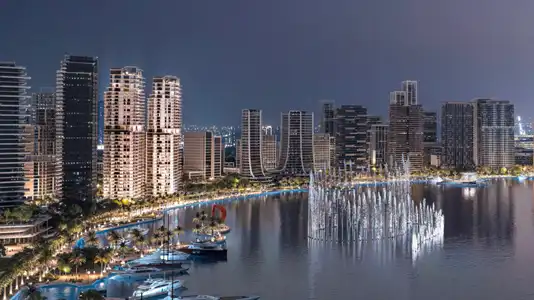
Dubai Design District (D3)
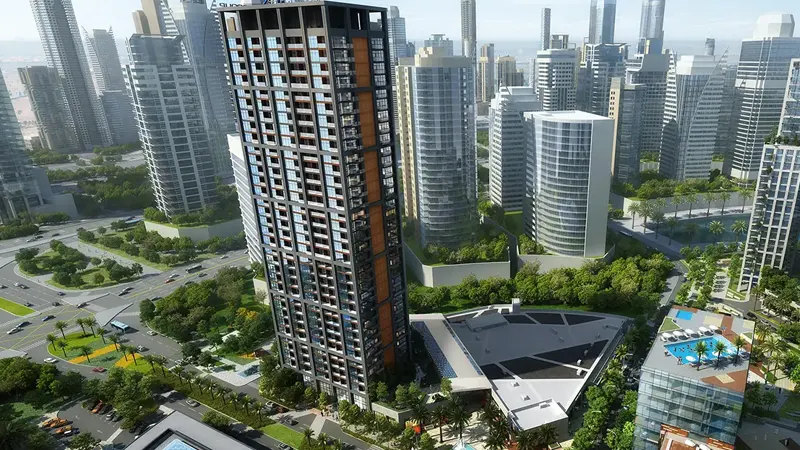
Business Bay

Danube Properties
ABA Group
Al Habtoor Group
MAG Property Development