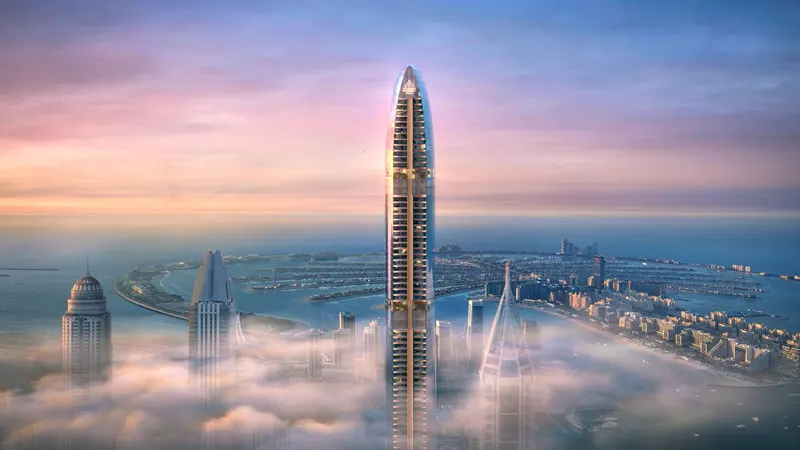
Starting FromAED 10.25M
Six Senses Residences Dubai Marina
Dubai Marina
 Menu
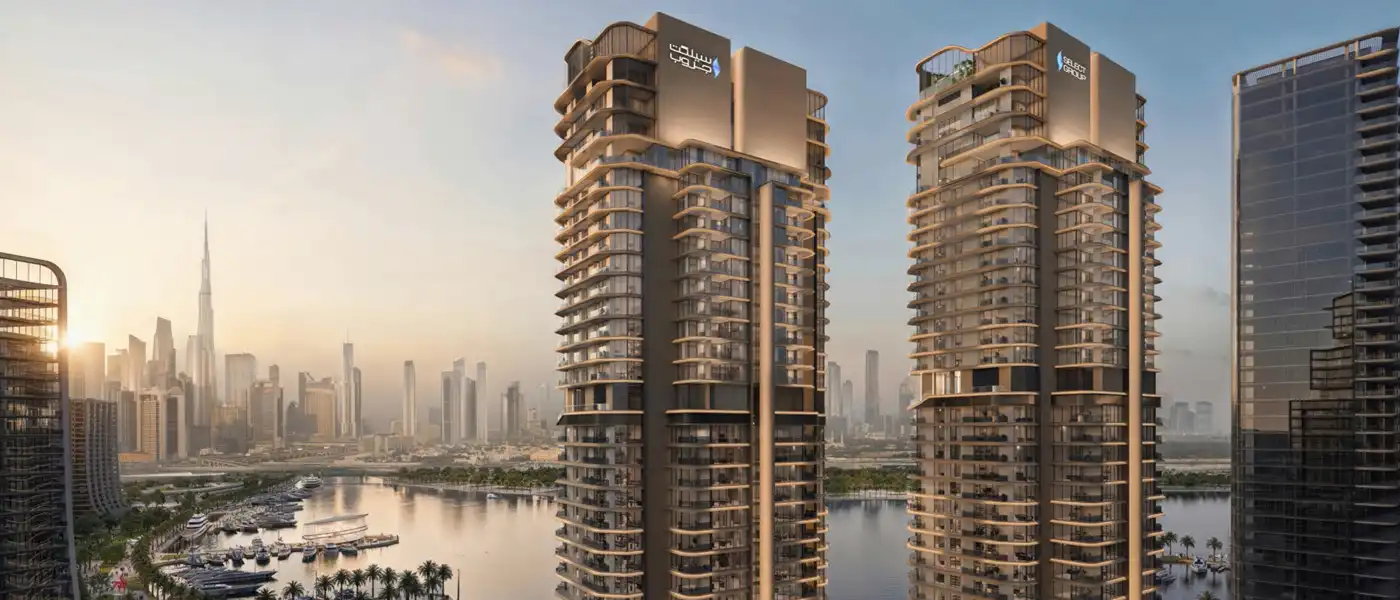
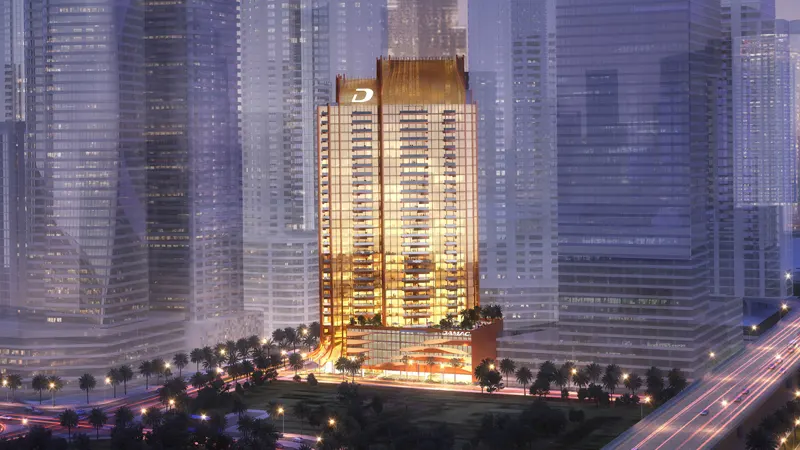
Artistry Two Residences by Select Group is a collection of 1, 2 and 3-bedroom apartments and 4-bedroom penthouses in Dubai Design District d3. The development brings creativity and modern city living together, giving residents a home in one of Dubai's most design-focused districts. It suits people who want an elegant lifestyle with culture, art and design close at hand.
The homes are designed with real, everyday living in mind. Open layouts and flexible spaces fit busy lives and put comfort and ease of use first. Every home and penthouse is finished with taste and practicality, reflecting the Group's build quality, choice of materials and lasting value. The result is homes that balance style and function, with every room planned for comfortable, convenient living.
High above the city, the Residences offer panoramic views that bring the skyline into your home. Each space in the tower is carefully proportioned so it flows well and feels open and generous. Mixing art and modern design principles creates homes that spark imagination while keeping a calm, peaceful feel.
Residents get access to a range of upscale amenities focused on health, recreation and community. These spaces are built into the tower itself, so privacy and sophistication sit comfortably side by side. For anyone who loves art and a modern way of life, the Residences offer a rare chance to live in a lively neighbourhood known for its creative spirit.
20%
Down PaymentOn Booking Date30%
During Construction1st to 3rd Installment50%
On Handover100% CompletionDubai Design District (D3), Dubai
 Burj Al Arab10 Minutes
 Burj Khalifa8 Minutes
 Dubai Creek Harbour15 Minutes
 Dubai Hills Golf Club20 Minutes
 Dubai International Airport15 Minutes
 Dubai International Financial Centre (DIFC)12 Minutes
 Dubai Mall8 Minutes
 Jumeirah Beach18 Minutes
 Meydan Racecourse12 Minutes
 Palm Jumeirah28 Minutes
| Floor Plan | Category | Unit Type | Floor Details | Sizes | Type |
|---|---|---|---|---|---|
| 1st Level to 2nd-20th Level | 1 Bedroom | Unit 02 (Type A) to Unit 105 (Type A) | 737.54 to 764.56 Sq Ft | Apartment | |
| Layout Plan | Typical Floor Plan | 1st Level to Roof Level | Various Sizes | Apartment | |
| 1st Level to 2nd-20th Level | 2 Bedrooms | Unit 01 (Type A) to Unit 2108 (Type B) | 909.34 to 1701.67 Sq Ft | Apartment | |
| 23rd-33rd Level | 3 Bedrooms + Maid | Unit 01 (Type A) to Unit 06 (Type B) | 1963.77 to 1988.09 Sq Ft | Apartment | |
| 34th & 35th Level to 36th, 37th & Roof Level | 4 Bedroom + Pool + Maid | Unit 3401 (Type E) to Unit 3702 (Type B) | 4638.92 to 7766.91 Sq Ft | Penthouse |
Dubai Marina
Dubai Design District (D3)
Business Bay
Palm Jumeirah
Emaar Properties
Emaar Properties
Emaar Properties
DAMAC Properties