Starting FromAED 2.37M
Artistry Two Residences at D3
Dubai Design District (D3)
 Menu
By Select Group | Dubai Marina
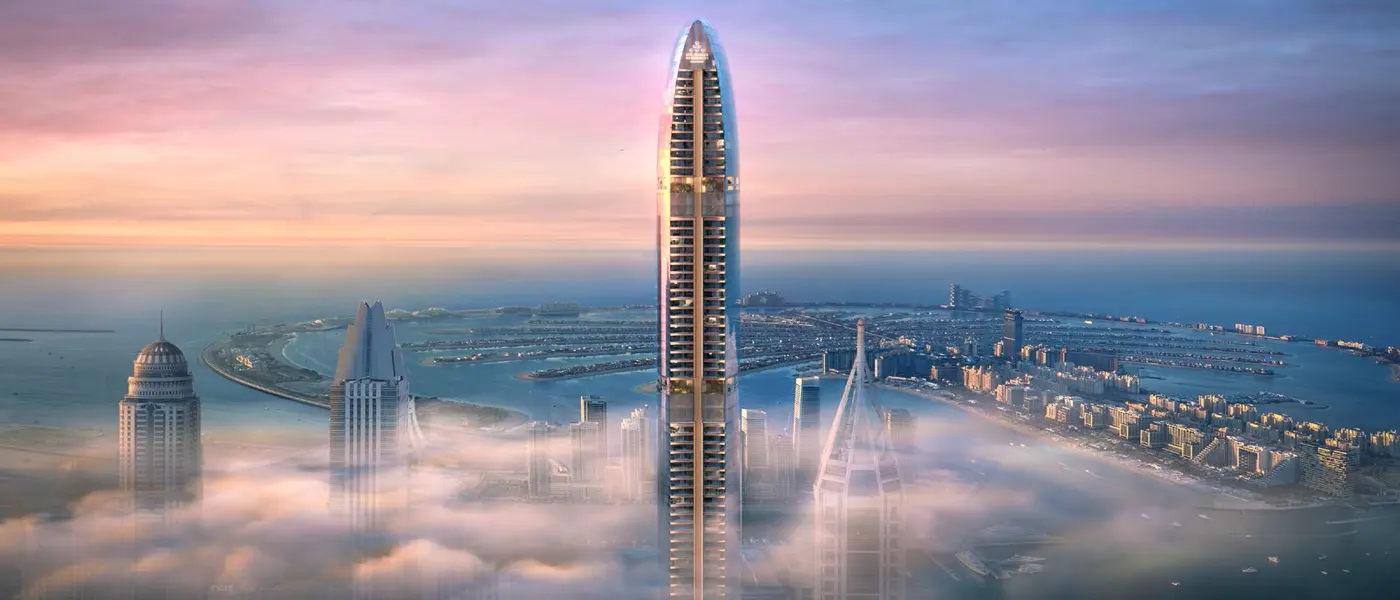
Six Senses Residences Dubai Marina is a landmark of luxury and wellness, rising 122 storeys. Developed by Select Group, it offers premium 2 to 5-bedroom apartments, penthouses, duplexes and triplex sky mansions. It's part of the IHG Hotels & Resorts luxury and lifestyle portfolio, and this partnership between Six Senses and Select Group aims to deliver far more than just a place to stay.
Holistic wellness sits at the heart of the building and runs through every part of its design. From the ground up, the 122-storey tower puts health and happiness first and sets a new bar for healthy living today. There's a wide range of residences, plus lavish penthouses and sky mansions, to suit what each resident needs and wants. Every home is carefully crafted with premium finishes and contemporary design touches that feel elegant and truly luxurious.
Beyond the looks, what really sets the development apart is its full suite of wellness amenities, spread across 61,250 sq. ft. over four levels. Residents can focus on rest and renewal here, with a state-of-the-art gym, a dedicated longevity centre, a calm spa and hydrotherapy facilities.
The Sleep with Six Senses bedroom amenities, along with touches of biophilia and classical feng shui, help residents get a deep, restful night's sleep. If you like to stay active, there are cryotherapy chambers, a crystal sound healing room and a 25-meter lap pool on the Skydeck, giving you plenty of ways to look after body and mind.
Perhaps the strongest draw is its focus on sustainability. The development is targeting LEED Silver certification and uses advanced technology and eco-friendly practices to cut its environmental footprint, helping build a greener future for generations to come.
 24x7 SecurityOffer a single window solution to all security and facility needs.
 Basketball CourtPrivate basketball court for active living
 Dining OutletsWhere good food is served to people, often in a formal way.
 GymnasiumFully equipped fitness centre
 Health Care CentreWorld class health care centers with top notch facilities.
 Infinity PoolA swimming pool where the water flows over one or more edges.
 Kids Play AreaAn area used for outdoor play or recreation, especially by children
 Marina & Yacht ClubLuxury berthing where you can dock your yacht.
 Parks and Leisure AreasAccess to parks & recreation facilities leads to healthy lifestyles.
 RestaurantsTreat your inner foodie by serving authentic flavors.
 Retail OutletsOffers everything you need to sustain your lifestyle.
 SupermarketA self-service shop offering a wide variety of food & household products.
 Swimming PoolResident pools with sun decks
 Tennis CourtsIt can help to improve or maintain your brain development.
20%
Down PaymentOn Booking Date20%
During ConstructionEasy Installments60%
On Handover100% CompletionDubai Marina, Dubai
 Dubai International Airport30 Minutes
 Mall of the Emirates18 Minutes
 Palm Jumeirah10 Minutes
| Floor Plan | Category | Unit Type | Floor Details | Sizes | Type |
|---|---|---|---|---|---|
| Layout Plan | Layout Plan | Level 107 to Level 7-21 | 0.00 to 26106.00 Sq Ft | Apartment | |
| 2 Bedroom | 2 Bedroom | Type A, Unit 2 to Type B1, Unit 3 | 1976.90 to 2008.87 Sq Ft | Apartment | |
| 3 Bedroom | 3 Bedroom | Type A, Unit 1 to Type A1, Unit 1 | 3406.13 to 3409.04 Sq Ft | Apartment | |
| 4 Bedroom | 4 Bedroom | Type A, Unit 4 to Type E, Unit 2 | 3317.65 to 5773.65 Sq Ft | Apartment | |
| 4 Bedroom | 4 Bedroom | Duplex A1, Unit 1 to Duplex B1, Unit 2 | 9323.05 to 10064.47 Sq Ft | Duplex | |
| 5 Bedroom | 5 Bedroom | Triplex-A, Unit 1 | 12644.26 to 12644.26 Sq Ft | Penthouse |
Dubai Design District (D3)
Dubai Design District (D3)
Business Bay
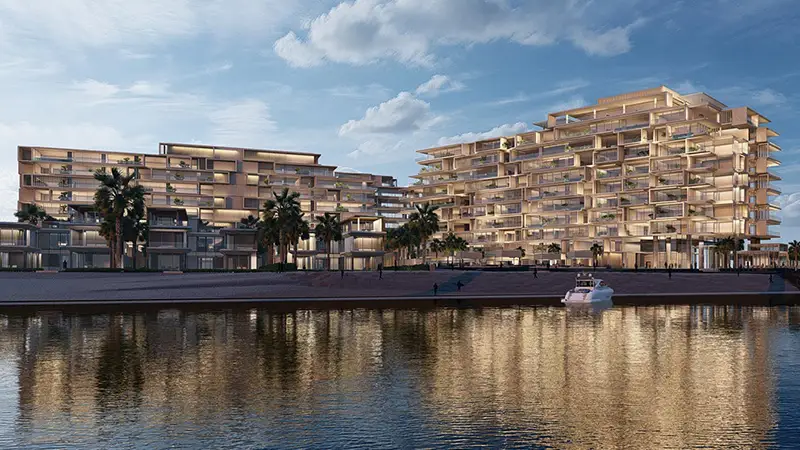
Palm Jumeirah
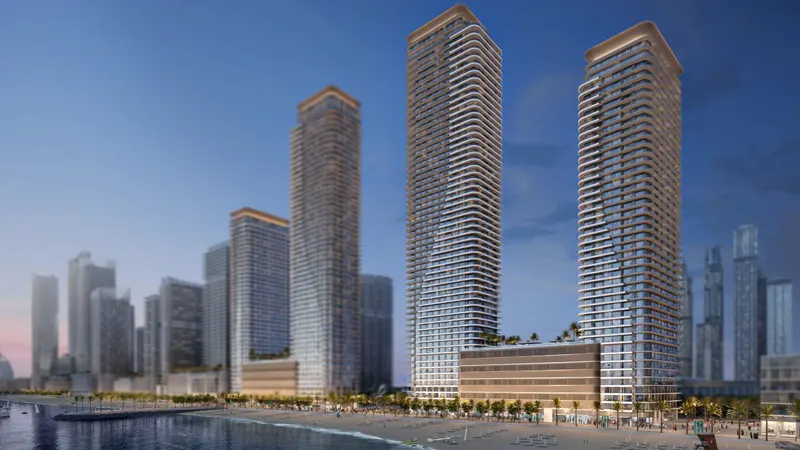
Emaar Properties
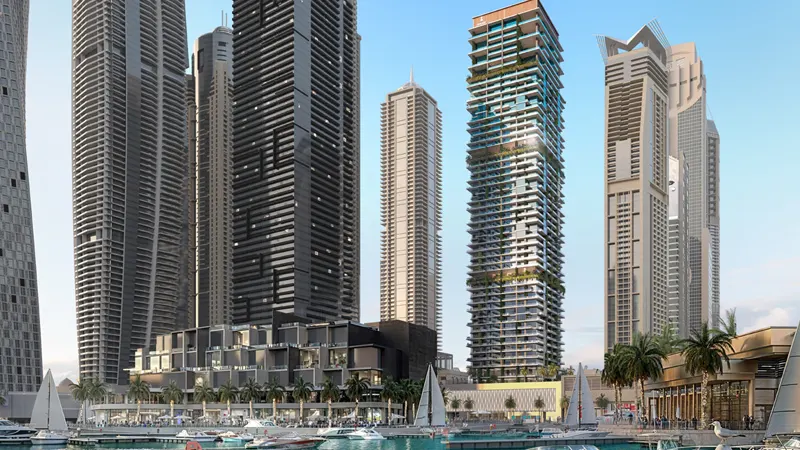
ABA Group
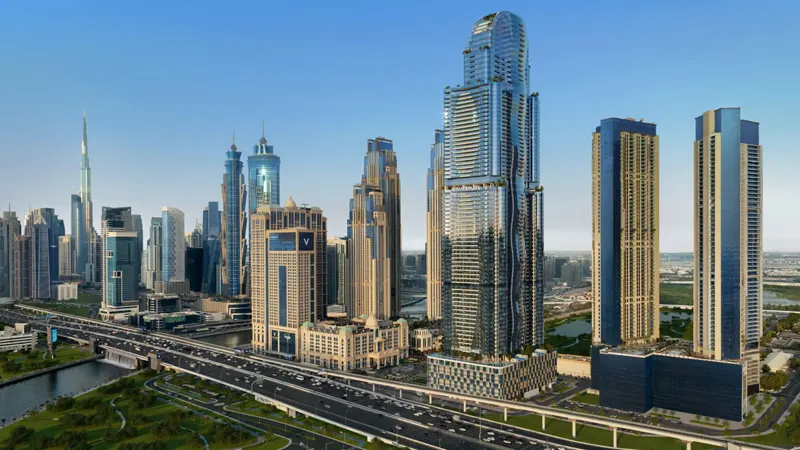
Al Habtoor Group
IRTH Development