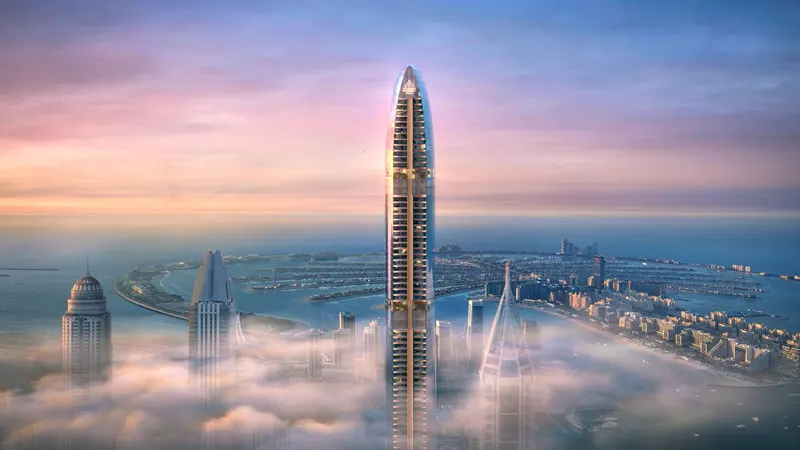
Starting FromAED 10.25M
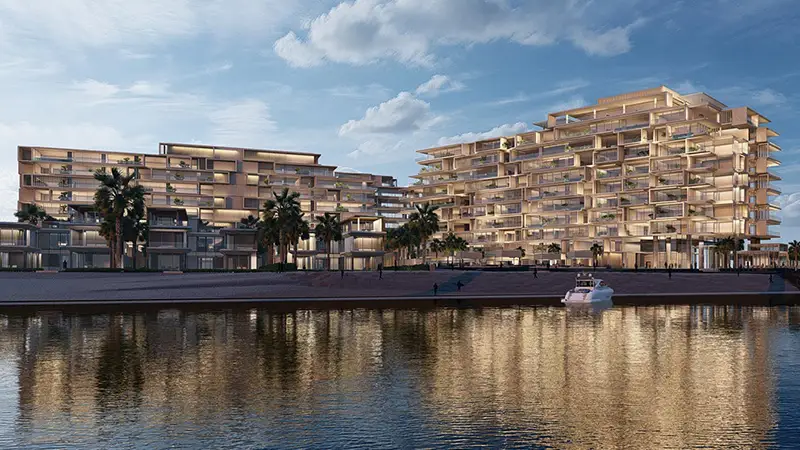
Six Senses Residences Dubai Marina
Dubai Marina
 Menu
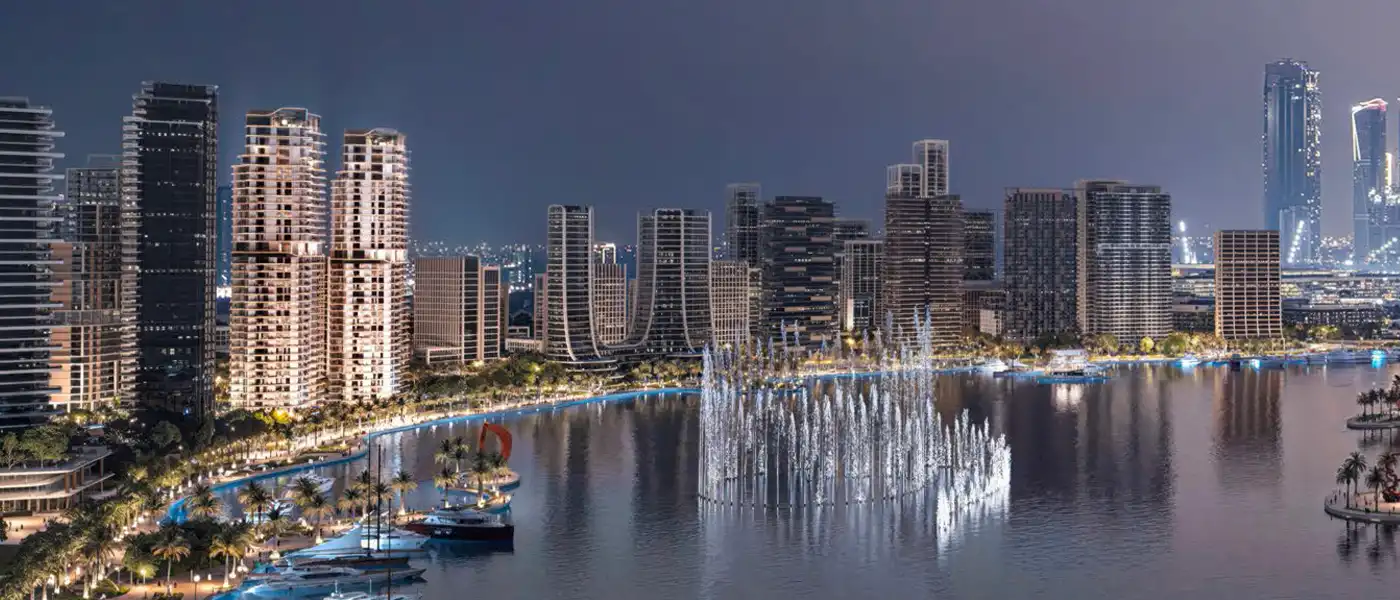
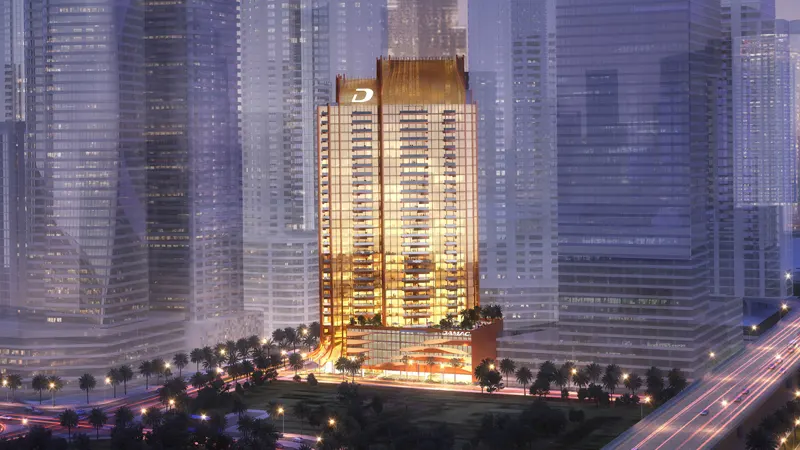
One Artistry Residences is a luxury residential tower by Select Group in the heart of Dubai Design District (d3), with 1, 2 and 3-bedroom apartments and 4-bedroom duplex penthouses. It brings together creativity, innovation and modern living. The idea draws on the artistic minds of the past, present and future, and its residents add their own creative energy to this fast-growing district. From the tower you get sweeping views of Burj Khalifa, Downtown Dubai, Dubai Frame and the World Islands, with easy access to Sheikh Zayed Road and a direct link along the Dubai Water Canal.
The look is sleek and clean, with elegant lines. The interiors are generously sized and carefully planned to make the most of natural light, flow and balance, and a warm palette of materials makes the spaces feel open yet private. Floor-to-ceiling glazing frames views across the area and its well-known landmarks, while high-end finishes and open, flowing rooms create understated, contemporary living.
The homes are built around comfort, clarity and an easy link between indoors and out. Large entertaining areas open onto panoramic terraces with great views and sunlight from morning to evening. Every detail is chosen so the spaces feel calm and balanced, while still connected to the busy city around them.
A well-chosen set of lifestyle amenities supports wellness, relaxation and community. Residents can use co-working spaces, a ground-floor lounge and a multipurpose room that help bring people together and spark ideas. You can take in city views from the 21st-floor infinity lap pool and its relaxation deck with sun loungers and seating, or train in the fully equipped gym and private training studio. Afterwards, cool down in the sauna or steam room, then head to one of two dedicated spa rooms with thermal amenities and ice-bath facilities.
20%
Down PaymentOn Booking Date30%
During Construction1st to 3rd Installment50%
On Handover100% CompletionDubai Design District (D3), Dubai
| Floor Plan | Category | Unit Type | Floor Details | Sizes | Type |
|---|---|---|---|---|---|
| Layout Plan | Typical Floor Plan | Ground Floor (Amenities Key Plan) to Penthouse Roof (Key Plan) | Various Sizes | Apartment |
Dubai Marina
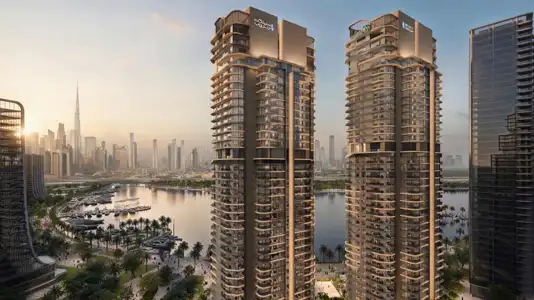
Dubai Design District (D3)
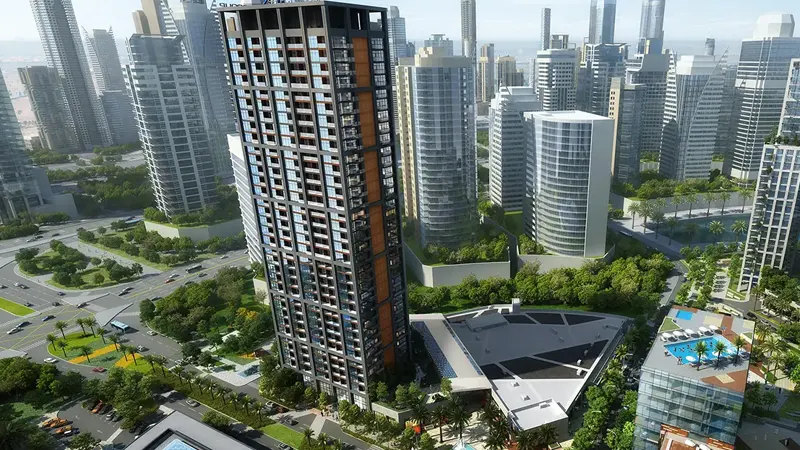
Business Bay
Palm Jumeirah
Emaar Properties
Emaar Properties
Emaar Properties
DAMAC Properties