
Starting FromAED 3.6M
Hayat 5 at Dubai South
Dubai South
 Menu
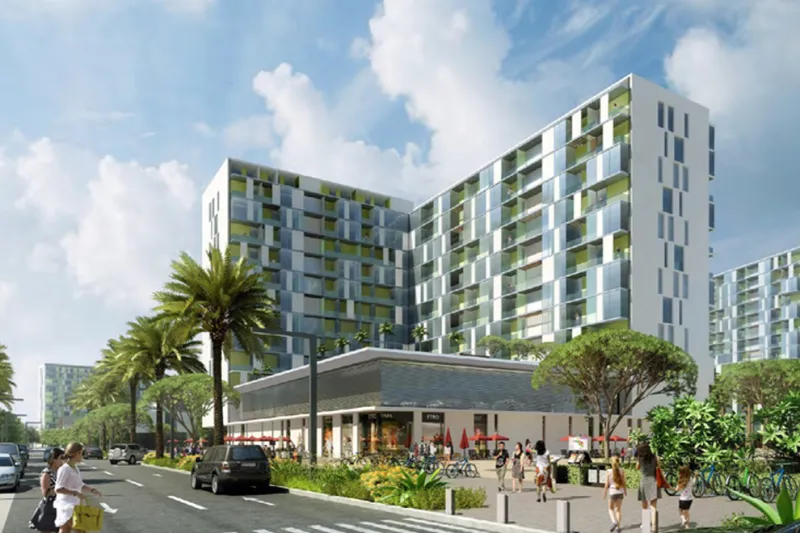
The Pulse Boulevard Apartments offers spacious floor plans for 1, 2 & 3-bedroom apartments. The setting is designed around leisure, giving the place a relaxed and cheerful atmosphere. Each apartment comes with all the essential amenities and facilities, so it's more than just a home.
| Floor Plan | Category | Unit Type | Floor Details | Sizes | Type |
|---|---|---|---|---|---|
| 1 Bedroom | 1 Bedroom | 1-Bedroom-Apartments,Type-2,Size-605.57-Sq.ft to 1-Bedroom-Apartments,Type-2,Size-895.13-Sq.ft | 605.57 to 895.13 Sq Ft | — | |
| 2 Bedrooms | 2 Bedrooms | 2-Bedroom-Apartments,Type-2,Size-1028.13-Sq.ft to 2-Bedroom-Apartments,Type-2,Size-1365.2-Sq.ft | 1028.13 to 1365.20 Sq Ft | — | |
| 3 Bedrooms | 3 Bedrooms | 3-Bedroom-Apartments,Type-2,Size-1506.10-Sq.ft to 3-Bedroom-Apartments,Type-2,Size-1613.4-Sq.ft | 1506.10 to 1613.40 Sq Ft | — | |
| Plot RC 101 | Plot RC 101 | Plot-RC-101,Basement-Plan to Podium,Plot-RC-101 | Various Sizes | — |
Dubai South

Dubai South
Dubai South
Dubai South

Grid Properties

Greenfield Real Estate Development

Emaar Properties
Emaar Properties