
Starting FromAED 4.64M
Ellington Mercer House
Uptown Dubai
 Menu
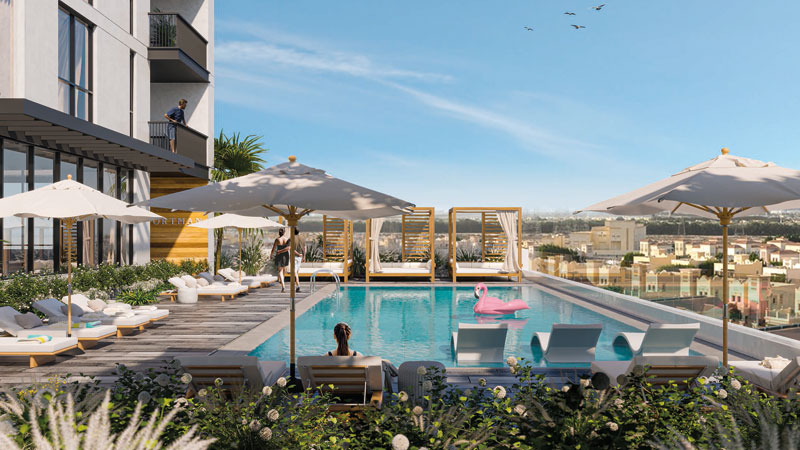
The Portman is a brand new collection of design-led homes created to give residents a calm, relaxed lifestyle. The striking residences are laid out with luxury in mind, with exclusive interiors and high-end furnishings. Take a look at the layouts below to get a clear picture of the development.
| Floor Plan | Category | Unit Type | Floor Details | Sizes | Type |
|---|---|---|---|---|---|
| Studio | Studio | Type A to Type B | 409.46 to 445.18 Sq Ft | Apartment | |
| 1 Bedroom | 1 Bedroom | Type A to Type F | 682.32 to 823.44 Sq Ft | Apartment | |
| Typical Floor Plan | Typical Floor Plan | 1st Floor to Ground Floor | 0.00 to 1724.49 Sq Ft | Apartment | |
| 2 Bedroom | 2 Bedroom | Type A to Type C | 978.12 to 1099.53 Sq Ft | Apartment |
Uptown Dubai

Jumeirah

Dubai Hills Estate

Dubai Hills Estate

Iman Developers

Danube Properties

Segrex Development

Danube Properties