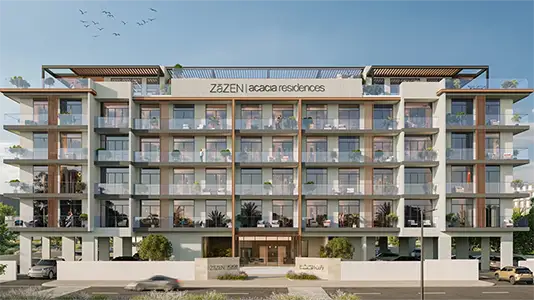
Starting FromAED 900K
Zazen Acacia Residences
Dubai South
 Menu
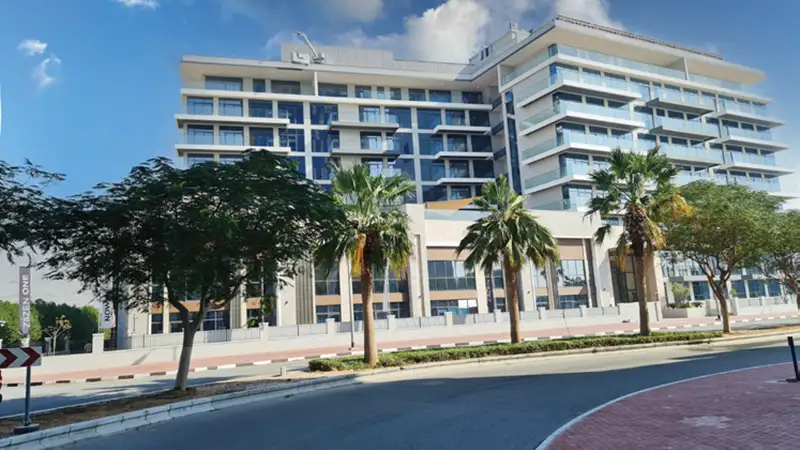
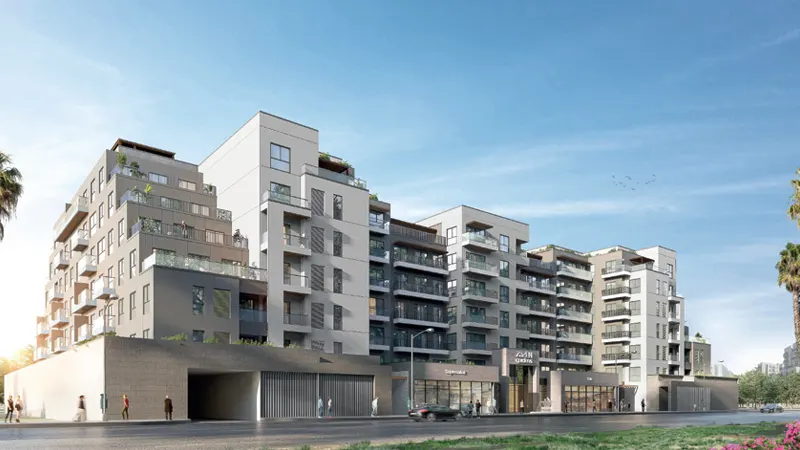
The Hub Residences has a range of floor plans, from stylish studios to spacious 3-bedroom apartments, suited to different family needs. Each unit is carefully designed with open-plan layouts, natural light and smart storage. The apartments come with fully fitted kitchens, premium finishes and large living areas that mix practicality with elegance. Vaastu-compliant layouts add to the sense of balance and well-being, and the LEED-certified design keeps things energy efficient. With contemporary interiors and attention to detail, these homes feel modern and welcoming.
| Floor Plan | Category | Unit Type | Floor Details | Sizes | Type |
|---|---|---|---|---|---|
| 1st & 2nd Floor to 3rd To 10th Floor | 1 Bedroom | Unit 104 & 202 to Unit 310 To 1010 | 751.54 to 864.13 Sq Ft | Apartment | |
| 1st To Roof Floor | Layout Plan | 1st Floor to Roof Floor | Various Sizes | Apartment | |
| 1st Floor to 3rd To 10th Floor | 2 Bedrooms | Unit 106 To 1005 to Unit 311 To 1011 | 1118.91 to 1490.91 Sq Ft | Apartment | |
| 1st Floor | 2 Bedroom + Pool + Maid | Unit 101 | 2005.42 to 2005.42 Sq Ft | Townhouse | |
| 1st Floor to 3rd To 10th Floor | 3 Bedrooms + Maid | Unit 103 to Unit 304 To 1004 | 1569.81 to 1833.20 Sq Ft | Apartment | |
| 1st Floor | 3 Bedroom + Pool + Maid | Unit 102 to Unit 111 | 2519.29 to 2762.88 Sq Ft | Townhouse |
Dubai South
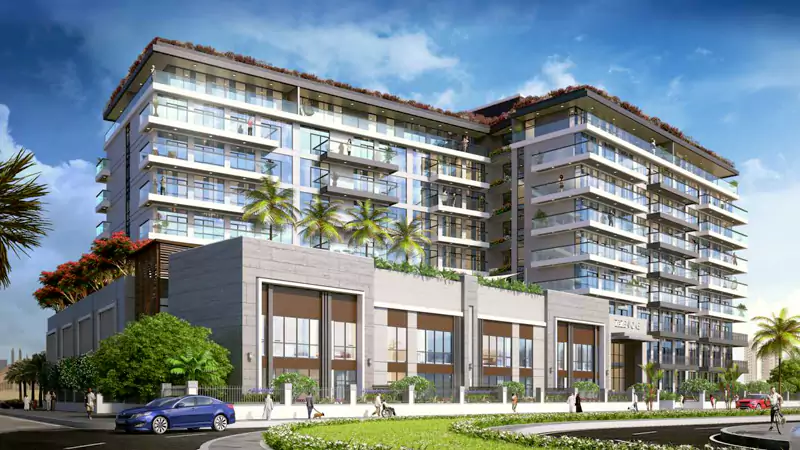
Jumeirah Lake Towers
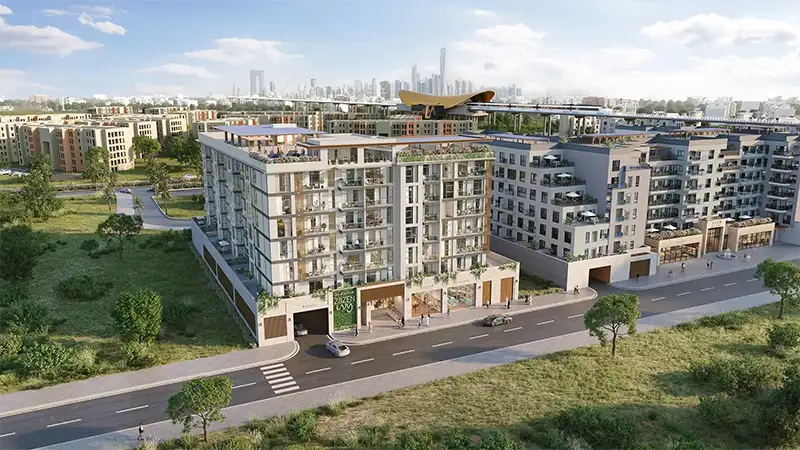
Al Furjan
Al Furjan

Nakheel


Deyaar

Deyaar