
Starting FromAED 2.62M
City Walk Crestlane 2 by Meraas
City Walk
 Menu

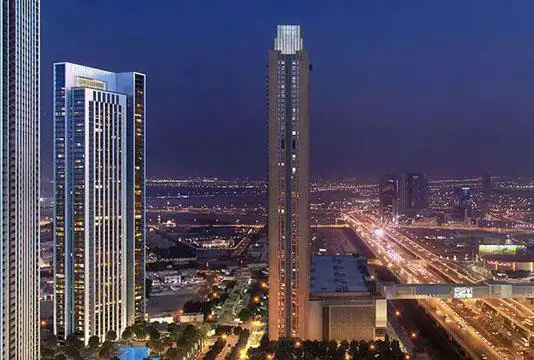
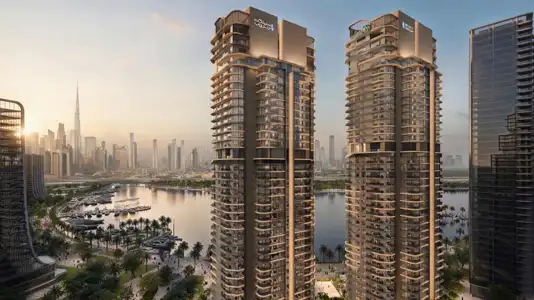
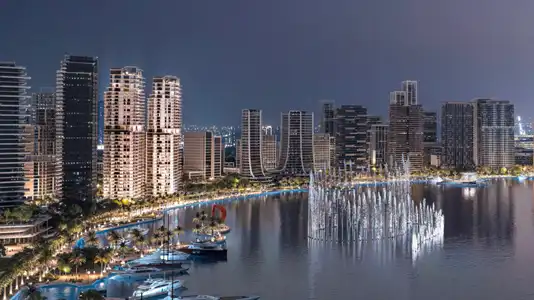
The Edit at D3 is a set of three linked high-rises offering 1, 2, 3, 4 and 5-bedroom waterfront apartments and penthouses with forward-thinking floor plans. Rising above the lively skyline, the towers hold a varied mix of homes across a total of 557 residences. Every unit is built around spacious, practical living areas that connect smoothly to the bedrooms, kitchen and bathroom. Panoramic windows and private balconies bring in plenty of light and open up views of the flowing canal and the city skyline.
| Floor Plan | Category | Unit Type | Floor Details | Sizes | Type |
|---|---|---|---|---|---|
| Tower A to Tower C | 1 Bedroom | 01st-29th Floor (Type A-1B-A.1) to 02nd-34th Floor (Type B-1B-B.1) | 754.66 to 939.69 Sq Ft | Apartment | |
| Tower A to Tower C | 2 Bedrooms | 01st Floor (Type A-2BM-A.3) to 34th-35th Floor (Type B-2B-C.3) | 1133.43 to 1962.80 Sq Ft | Apartment | |
| Tower A to Tower C | 3 Bedrooms + Maid | 01st Floor (Type A-3B-A.3) to 33rd & 35th Floor (Type B-3B-G.2) | 2126.84 to 2697.33 Sq Ft | Apartment | |
| Tower A to Tower C | 4 Bedrooms + Maid | 20th-30th Floor (Type C-4B-A.1) to 28th Floor (Type A-4B-C.1) | 2771.27 to 2975.14 Sq Ft | Apartment | |
| Tower A to Tower C | 5 Bedrooms + Maid | 27th-29th Floor (Type A-PH-A) to 36th Floor (Type B-PH-A-Upper) | 8753.53 to 13026.47 Sq Ft | Penthouse |
City Walk

Dubailand

City Walk

City Walk
Emaar Properties

Emaar Properties
Select Group
Select Group