
Starting FromAED 2.62M
City Walk Crestlane 2 by Meraas
City Walk
 Menu
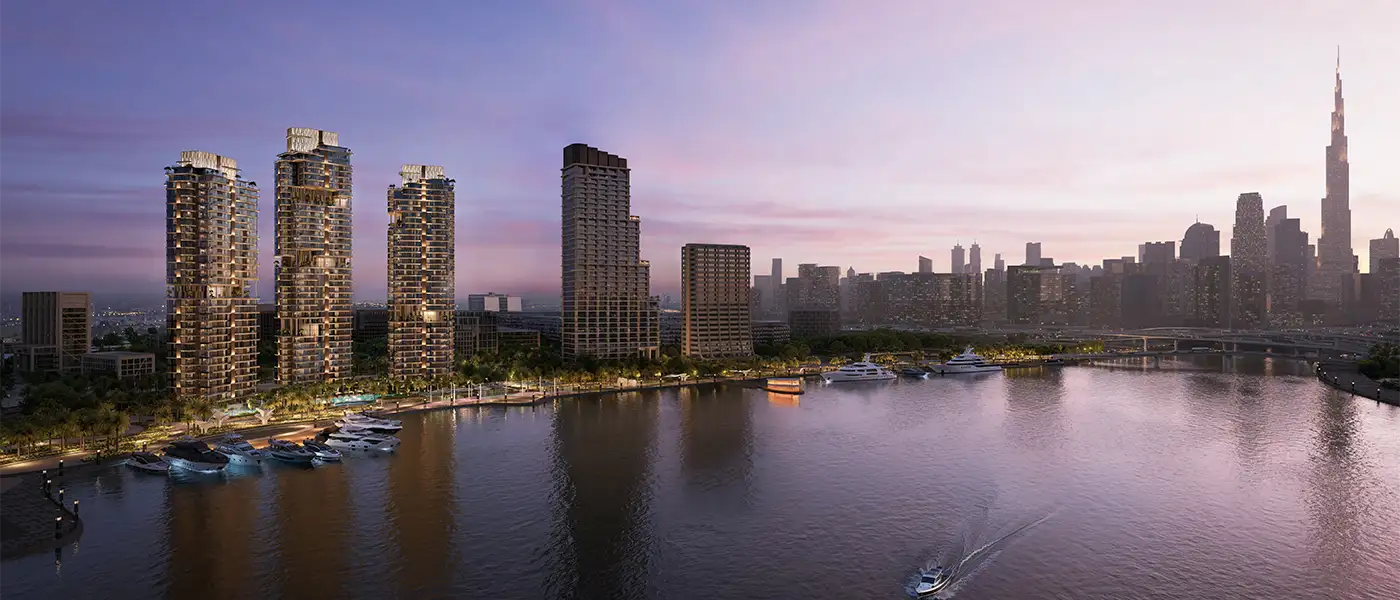
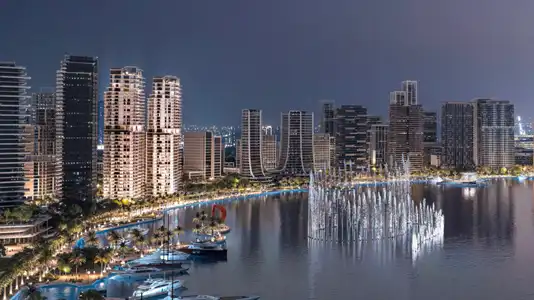
Meraas introduces The Edit at D3 (Dubai Design District), an art-driven take on waterfront living with 1 to 4-bedroom apartments and penthouses. This grand project is made up of three towers inspired by the rhythm of the city's lively and popular canal-side shore. It's more than a regular residence. It rethinks urban living by bringing artistic design together with a well-known lifestyle community. Residents can enjoy inspiring moments in a safe, upscale neighbourhood, and everything from private homes to shared spaces for wellness, play, leisure and entertainment is right on their doorstep.
Surrounded by lush landscaping and palm trees, the three towers rise as a statement of timeless, carefully crafted design that brings balance, convenience, comfort and an easy connection to nature. The facade flows into its surroundings, defined by soft edges, neatly arranged balconies, vertical lines and sky gardens on top of every tower, turning everyday life into something artful. The towers are linked to each other through their lobbies, so every resident can reach the amenities quickly. Set in calm, well-connected surroundings, it offers quick access to the marina and the city, and each tower is enhanced by greenery and a raised shared communal space.
The interiors are all about beauty, balance, luxury and elegance. Every residence has been carefully shaped with intentional design. Natural light and modern sophistication fill the indoor spaces, while well-proportioned rooms with subtle, rich textures, tactile surfaces and a play of light and shadow create a warm, welcoming feel. Balconies and expansive floor-to-ceiling windows frame sweeping views of the sparkling canal and the busy cityscape of Burj Khalifa and beyond. The sky gardens on top of each building are retreats where nature, well-being and a friendly connection between neighbours come together, with panoramic skyline views.
20%
Down PaymentOn Booking Date55%
During Construction1st to 6th Installment25%
On Handover100% CompletionDubai Design District (D3), Dubai
 Burj Khalifa10 min
 Business Bay10 min
 City Walk7 min
 Downtown Dubai7 min
 Dubai International Airport15 min
 Dubai International Financial Centre (DIFC)12 min
 Dubai Mall6 min
| Floor Plan | Category | Unit Type | Floor Details | Sizes | Type |
|---|---|---|---|---|---|
| Tower A to Tower C | 1 Bedroom | 01st-29th Floor (Type A-1B-A.1) to 02nd-34th Floor (Type B-1B-B.1) | 754.66 to 939.69 Sq Ft | Apartment | |
| Tower A to Tower C | 2 Bedrooms | 01st Floor (Type A-2BM-A.3) to 34th-35th Floor (Type B-2B-C.3) | 1133.43 to 1962.80 Sq Ft | Apartment | |
| Tower A to Tower C | 3 Bedrooms + Maid | 01st Floor (Type A-3B-A.3) to 33rd & 35th Floor (Type B-3B-G.2) | 2126.84 to 2697.33 Sq Ft | Apartment | |
| Tower A to Tower C | 4 Bedrooms + Maid | 20th-30th Floor (Type C-4B-A.1) to 28th Floor (Type A-4B-C.1) | 2771.27 to 2975.14 Sq Ft | Apartment | |
| Tower A to Tower C | 5 Bedrooms + Maid | 27th-29th Floor (Type A-PH-A) to 36th Floor (Type B-PH-A-Upper) | 8753.53 to 13026.47 Sq Ft | Penthouse |
City Walk

Dubailand

City Walk

City Walk
Emaar Properties
Emaar Properties
Select Group
Select Group