Starting FromAED 585K
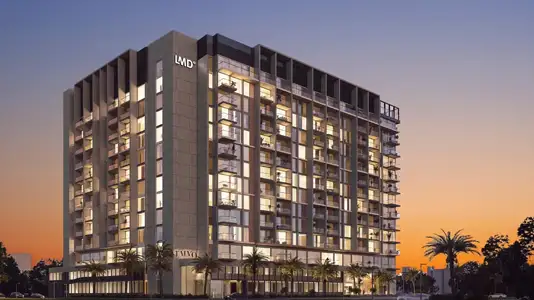
Taiyo Residences by LMD
Wasl Gate
 Menu
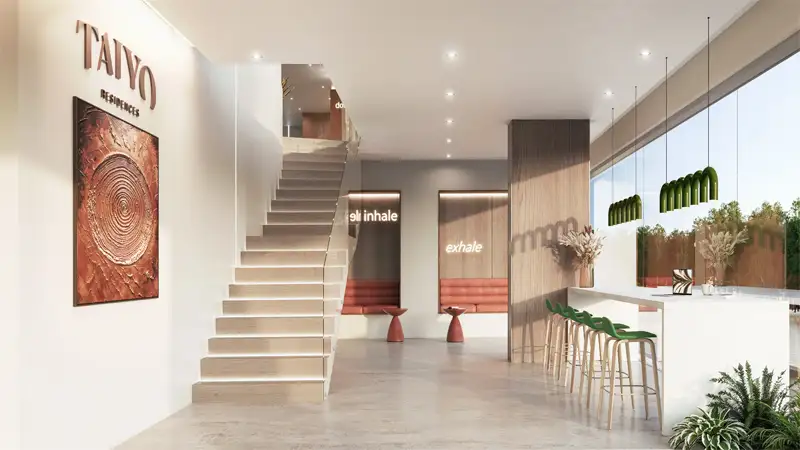
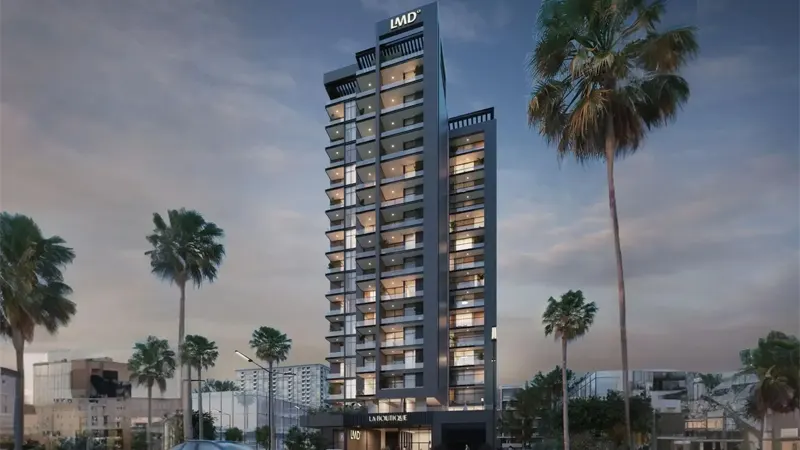
The Collection at Taiyo offers well-designed floor plans with studios, 1, 2 and 3-bedroom apartments at Wasl Gate, Dubai. Floor-to-ceiling windows fill these fully furnished homes with light, and they're made for relaxed living and easy elegance. Open layouts connect the living, dining and kitchen areas, which is ideal for entertaining in sunny interiors dotted with greenery. The interiors feature stylish arches, textured finishes and mood-setting touches, plus chef's kitchens with Bosch appliance packages built into custom European cabinetry and natural stone countertops that make everyday cooking a pleasure. Bedrooms are private retreats full of light and space, with curated furniture and cabinets and Grohe fixtures for modern comfort and refined style.
| Floor Plan | Category | Unit Type | Floor Details | Sizes | Type |
|---|---|---|---|---|---|
| 2nd -11th Floor | Studio | Type A | 377.00 to 377.00 Sq Ft | Apartment | |
| 2nd -11th Floor | 1 Bedroom | Type A to Type B | 589.00 to 639.00 Sq Ft | Apartment | |
| 2nd -11th Floor | 2 Bedrooms | Type B | 1005.00 to 1005.00 Sq Ft | Apartment | |
| 12th Floor | 3 Bedrooms | Type A to Type E | 1376.00 to 1614.00 Sq Ft | Apartment |
Wasl Gate
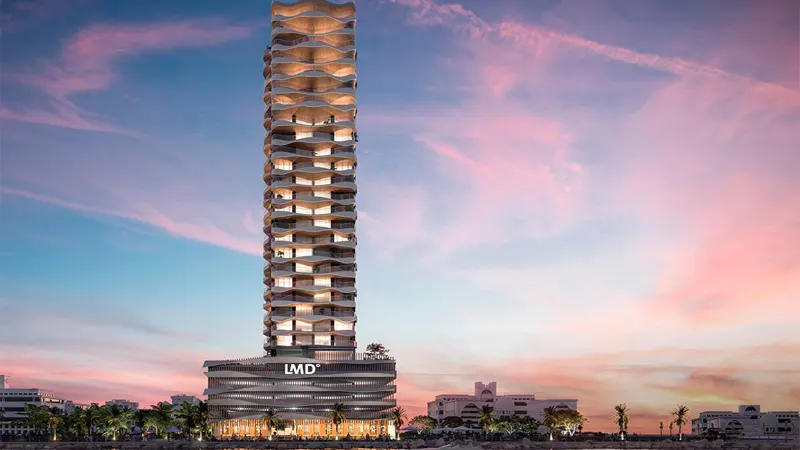
Dubai Maritime City
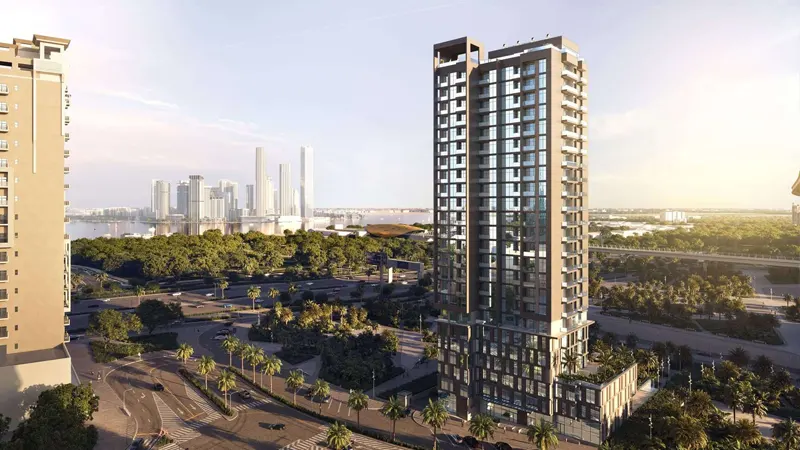
Al Jaddaf
Al Jaddaf
Wasl properties

Wasl properties
OCTA Properties
Mashriq Elite Developments