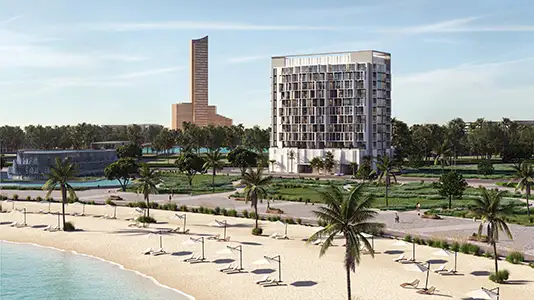
Starting FromAED 985K
Island Heights at Al Marjan Island
Ras al Khaimah
 Menu
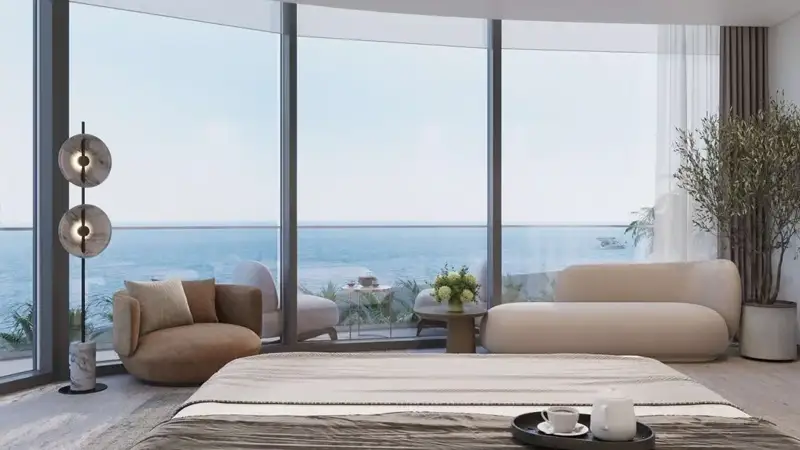
The floor plans at The Beach House are carefully designed to offer plenty of choice, with studios, 1, 2 and 3-bedroom apartments, plus marina and sky lofts. Studios suit individuals or couples who want a compact but comfortable home, while the larger units give families, or anyone who needs it, more room. The Marjan Lofts have duplex layouts that spread living space across two floors. The Sky Lofts are designed to bring in lots of natural light and offer clear sea views, a great pick for anyone after top-end coastal living.
| Floor Plan | Category | Unit Type | Floor Details | Sizes | Type |
|---|---|---|---|---|---|
| Level 03 to Level 08 | Studio | Unit-301 to Unit-810 | 505.04 to 1460.88 Sq Ft | Apartment | |
| Level 01 to Level 09 | 1 Bedroom | Unit-102 to Unit-911 | 577.70 to 1497.58 Sq Ft | Apartment | |
| Level 01 to Level 09 | 2 Bedrooms | Unit-101 to Unit-906 | 1592.20 to 2007.90 Sq Ft | Apartment | |
| Level 01 to Level 09 | 3 Bedrooms | Unit-103 to Unit-909 | 1841.27 to 2315.64 Sq Ft | Apartment |
Ras al Khaimah
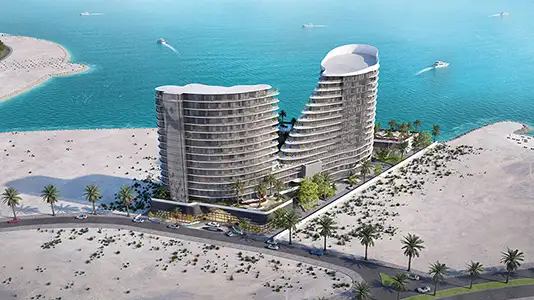
Al Marjan Island
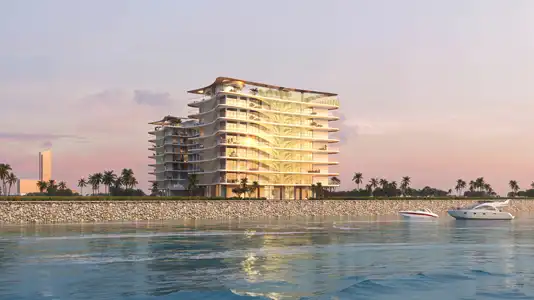
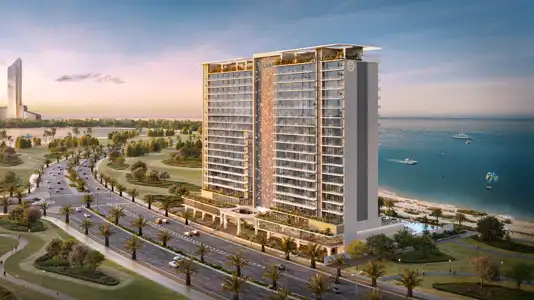
Atara Development
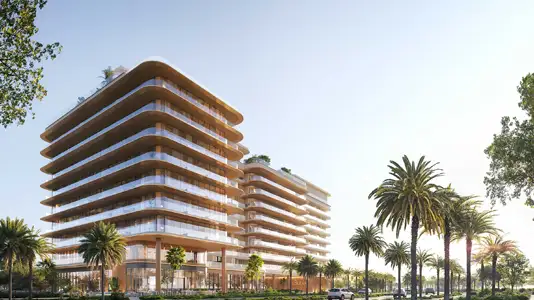
Al Huzaifa Properties

RAK Properties