Starting FromCall Us
The Beach House at Al Marjan
Al Marjan Island
 Menu
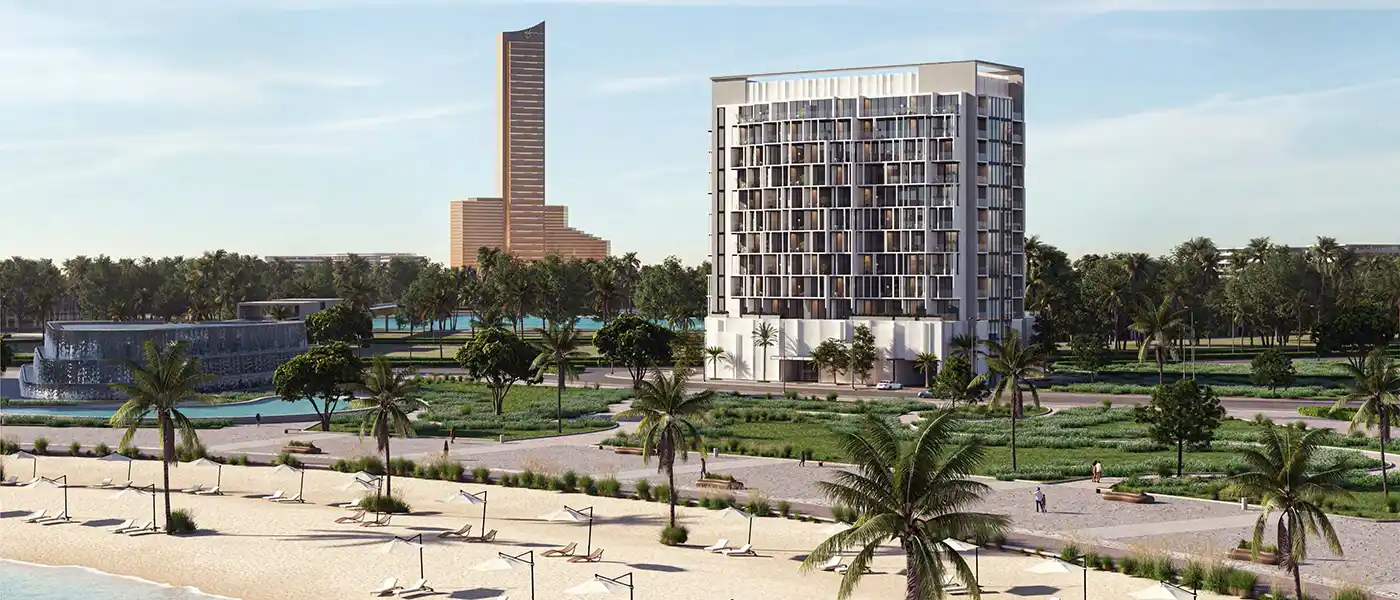
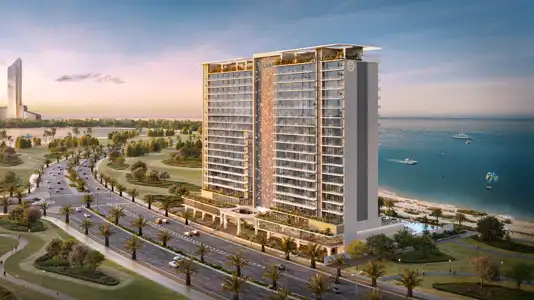
Island Heights by Range Developments brings studio and 1-bedroom apartments to Al Marjan Island. It's a limited collection of 165 boutique residences, with 87 finely crafted studios and 78 one-bedroom homes, and each one comes with 1 parking space. Owners get to enjoy an enviable coastal lifestyle. The tower sits along a pristine stretch of coast, right next to the area's first interactive gaming resort, so residents get calm, private waterfront living with lively nightlife never far away. Classic design and superior finishes make each home both elegant and comfortable.
The project takes a prime spot in one of the world's most sought-after destinations. The setting is a quiet oceanfront retreat that offers a break from city life. With natural beauty, sunshine all year and good access, it's ideal for anyone who wants to relax while still being part of a lively scene.
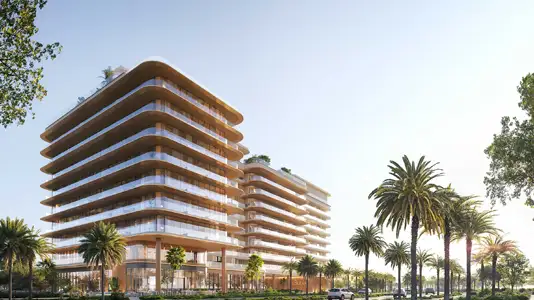
The architecture has a traditional elegance, with a pared-back geometric form and slim, sculptural lines. The low-rise design has plenty of windows, roomy balconies and patios that let natural light pour into every home, with spectacular 360° views of the beach, the sea and Wynn resort. The exterior was designed to strike the right balance between beauty, strength and comfort, so it looks stunning and works well day to day.
Residents can enjoy a wide range of lifestyle services, including a swimming pool, a wellness centre and lots of leisure activities. Inside, you'll find open, airy spaces, high-quality finishes and smart layouts that make indoor and outdoor living flow together. If you're after a holiday home, a luxury residence or an investment property, Island Heights covers it all, and the location is hard to beat.
 24x7 Concierge ServiceRound-the-clock personal assistance.
 24x7 SecurityOffer a single window solution to all security and facility needs.
 BBQ AreasPerfect spots for outdoor grilling.
 Fitness CentreRoutine exercise helps you to change your overall lifestyle.
 Infinity PoolA swimming pool where the water flows over one or more edges.
 Kids Play AreaAn area used for outdoor play or recreation, especially by children
 Landscaped Gardens with Walking PathsScenic nature-filled walkways.
 Pool DeckResort-style sunbathing and social space
20%
Down PaymentOn Booking Date50%
During Construction1st to 8th Installment30%
On Handover100% CompletionRas al Khaimah, Ras Al Khaimah
 Al Hamra Golf Club12 Min
 Dubai International Airport45 Min
 Dubai International Financial Centre (DIFC)45 Min
 Dubai Mall60 Min
 RAK Mall28 Min
 Ras Al Khaimah International Airport30 Min
 Sharjah International Airport47 Min
| Floor Plan | Category | Unit Type | Floor Details | Sizes | Type |
|---|---|---|---|---|---|
| Unit Plan | Studio | TYPE A to TYPE H | 390.62 to 558.65 Sq Ft | Apartment | |
| Unit Plan | 1 Bedroom | TYPE A to TYPE J | 786.95 to 1165.41 Sq Ft | Apartment | |
| Unit Plan | Typical Floor Plan | LEVEL 2-10 | Various Sizes | Apartment |
Al Marjan Island
Al Marjan Island
Atara Development
Al Huzaifa Properties

RAK Properties