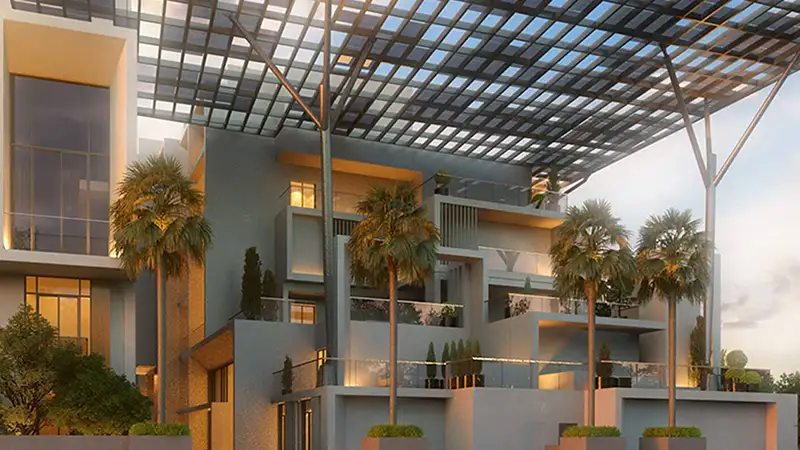
Starting FromAED 780K
The Autograph I Series
Jumeirah Village Circle
 Menu
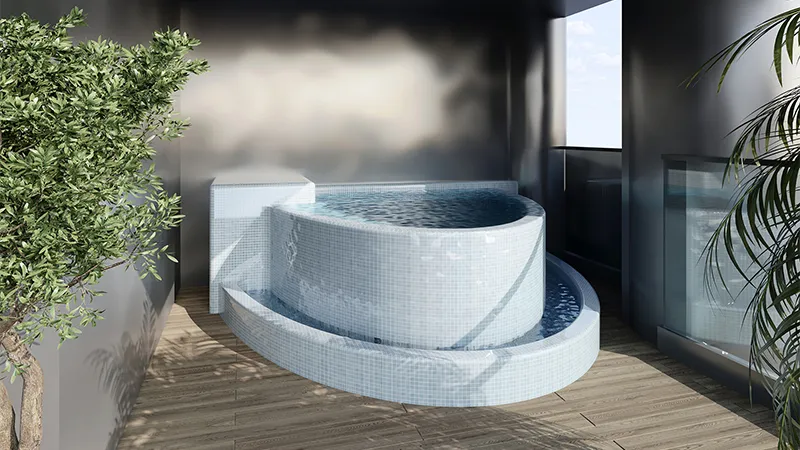
The floor plans at The Autograph S Series are laid out to make the most of the space, with 1 and 2-bedroom options across designer suites, apartments, penthouses, townhouses and villas. Each unit type is planned around a different lifestyle. Designer suites sit from the first to the thirteenth floor, and some come with private pools. They feature open-plan living areas, gourmet kitchens and roomy bedrooms for a comfortable, stylish home.
| Floor Plan | Category | Unit Type | Floor Details | Sizes | Type |
|---|---|---|---|---|---|
| 1 Bedroom | 1 Bedroom | Penthouse - Unit 02, 16th Floor | 846.36 to 846.36 Sq Ft | Penthouse | |
| 1 Bedroom | 1 Bedroom | Terrace Home - Unit 05, 16th Floor to With Plunge Pool - Unit 01, 1st Floor | 1040.33 to 1550.11 Sq Ft | Townhouse | |
| Layout Plan | Layout Plan | Designer Suite -Unit 03, 2nd Floor to Designer Suite with Pulunge Pool - Unit 12, 3rd Floor | 476.19 to 656.49 Sq Ft | Suite | |
| 2 Bedroom | 2 Bedroom | Penthouse - Unit 02, 14th Floor | 1073.16 to 1073.16 Sq Ft | Penthouse | |
| 2 Bedroom | 2 Bedroom | With Plunge Pool - Unit 02, 30th Floor | 2068.08 to 2068.08 Sq Ft | Villa |
Jumeirah Village Circle
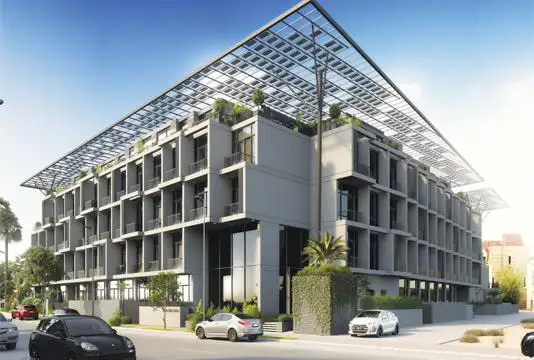
Jumeirah Village Circle
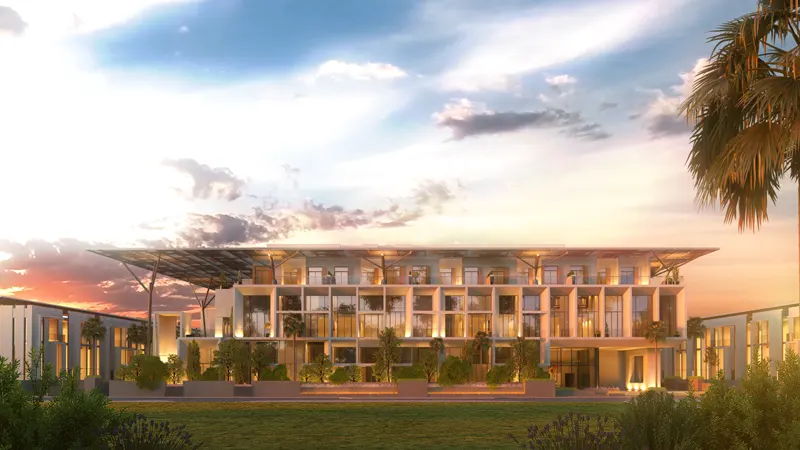
Jumeirah Village Circle

Iman Developers

Danube Properties

Segrex Development

Danube Properties