Starting FromAED 780K
The Autograph I Series
Jumeirah Village Circle
 Menu
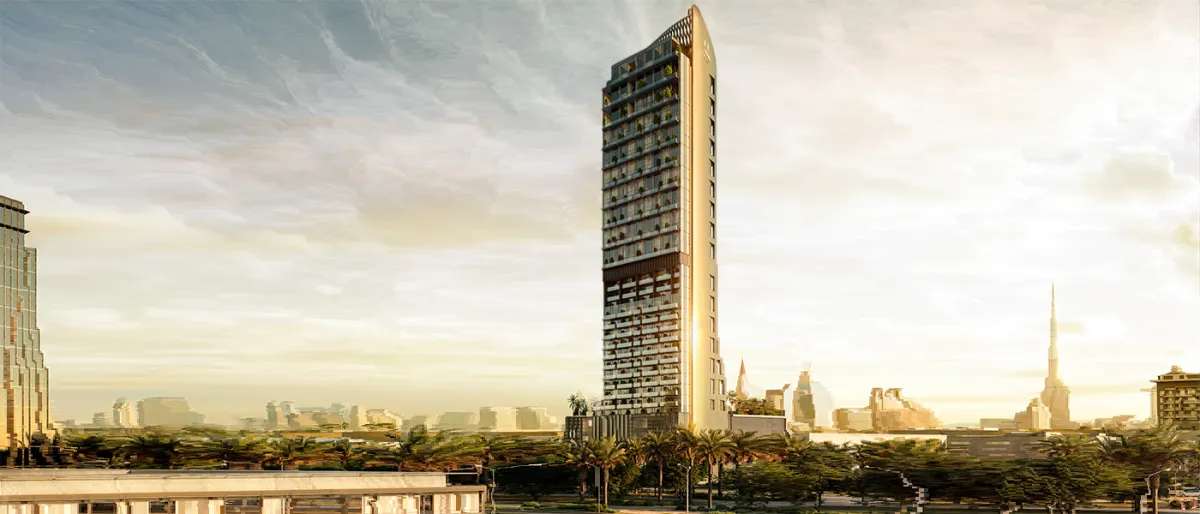
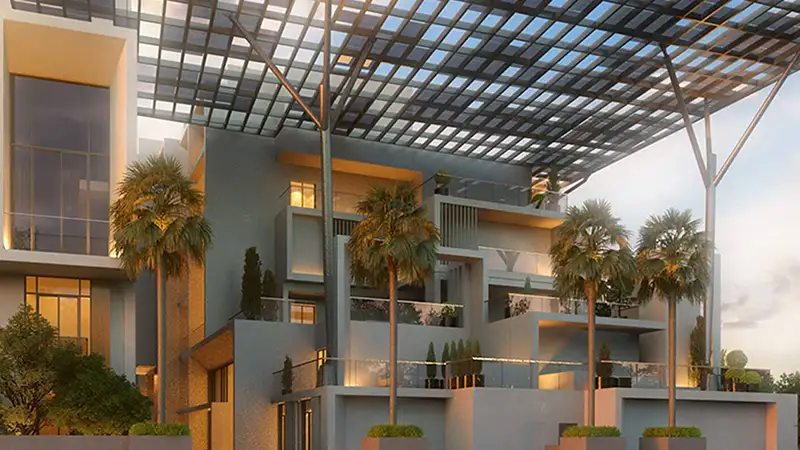
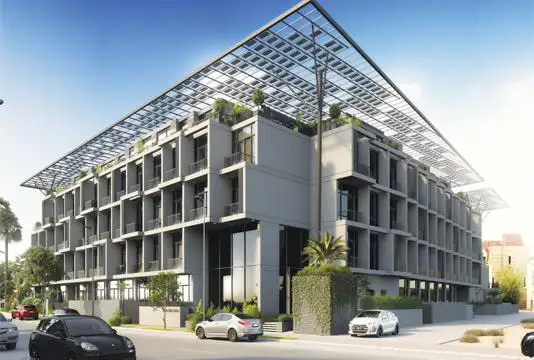
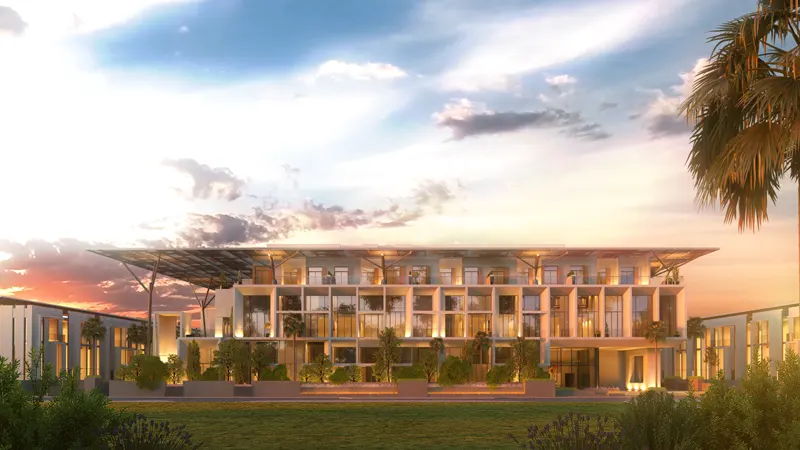
The Autograph S Series at JVC is the latest residential project from Green Group, offering 1 and 2-bedroom designer suites, apartments, penthouses, townhouses and sky villas. The tower rises from a ground floor and five podium levels to 35 residential storeys plus a rooftop, a striking example of modern design and sustainability. Buyers have plenty of choice, and every option is built with close attention to detail for a living experience that stands apart.
Its prime spot in Jumeirah Village Circle (JVC) gives residents an address in one of Dubai's best-known residential communities. The area is popular with families and mixes urban convenience with suburban calm. Major highways, including Sheikh Mohammed Bin Zayed Road and Al Khail Road, are close by, so key destinations are easy to reach.
Smart, eco-friendly features show the project's commitment to sustainability. AI-enabled systems such as Nest thermostats and the HVAC system are expected to help offset the carbon footprint and cut emissions and greenhouse gases. Energy-efficient LED lighting, smart doorbells, an intercom system and sustainable flush tanks by Geberit back that up. These features support a greener environment and give homeowners easy-to-use home tech.
Life here brings luxury, convenience and sustainability together. Cross ventilation, AI-enabled smart facilities and the cooling system make homes more comfortable and efficient. Kitchens come with granite countertops, under-mounted sinks and energy-efficient lighting, while bedrooms feature Swiss wood flooring, smart locks and custom-designed wardrobes.
The amenities cater to a wide range of needs. There are several temperature-controlled swimming pools, including a kids' pool, plus a state-of-the-art gym and a resort-style courtyard for downtime and recreation. The coffee lounge has a top brewer by Scanomat and serves ethically sourced drinks on the house. The building is pet-friendly too, so every member of the family feels at home. Covered parking with one space per unit adds convenience, and the contemporary, sustainable architecture rounds off the experience.
 24x7 SecurityOffer a single window solution to all security and facility needs.
 Amusement ParkA good place for children to socialize and develop skills.
 Beach AccessTake a stroll on the private beach to relax and unwind.
 Dining OutletsWhere good food is served to people, often in a formal way.
 Fitness CentreRoutine exercise helps you to change your overall lifestyle.
 GymnasiumFully equipped fitness centre
 Health Care CentreWorld class health care centers with top notch facilities.
 Indoor ParkingOffer a complete, fully integrated, overall parking solution.
 Jogging TrailsImprove your cardiovascular fitness and decreases your risk of heart attack.
 Kids Play AreaAn area used for outdoor play or recreation, especially by children
 Multi Purpose LoungeA space for people to come together and celebrate the joys of life.
 Parks and Leisure AreasAccess to parks & recreation facilities leads to healthy lifestyles.
 RestaurantsTreat your inner foodie by serving authentic flavors.
 Sports CourtA multi-sport athletic space, typically constructed for outdoors games.
 SupermarketA self-service shop offering a wide variety of food & household products.
 Swimming PoolResident pools with sun decks
 Tennis CourtsIt can help to improve or maintain your brain development.
20%
Down PaymentOn Booking Date40%
During Construction1st to 4th Installment40%
On Handover100% CompletionJumeirah Village Circle, Dubai
| Floor Plan | Category | Unit Type | Floor Details | Sizes | Type |
|---|---|---|---|---|---|
| 1 Bedroom | 1 Bedroom | Penthouse - Unit 02, 16th Floor | 846.36 to 846.36 Sq Ft | Penthouse | |
| 1 Bedroom | 1 Bedroom | Terrace Home - Unit 05, 16th Floor to With Plunge Pool - Unit 01, 1st Floor | 1040.33 to 1550.11 Sq Ft | Townhouse | |
| Layout Plan | Layout Plan | Designer Suite -Unit 03, 2nd Floor to Designer Suite with Pulunge Pool - Unit 12, 3rd Floor | 476.19 to 656.49 Sq Ft | Suite | |
| 2 Bedroom | 2 Bedroom | Penthouse - Unit 02, 14th Floor | 1073.16 to 1073.16 Sq Ft | Penthouse | |
| 2 Bedroom | 2 Bedroom | With Plunge Pool - Unit 02, 30th Floor | 2068.08 to 2068.08 Sq Ft | Villa |
Jumeirah Village Circle
Jumeirah Village Circle
Jumeirah Village Circle

Iman Developers

Danube Properties

Segrex Development

Danube Properties