
Starting FromAED 999K
Mirdad at Motor City
Dubai Motor City
 Menu

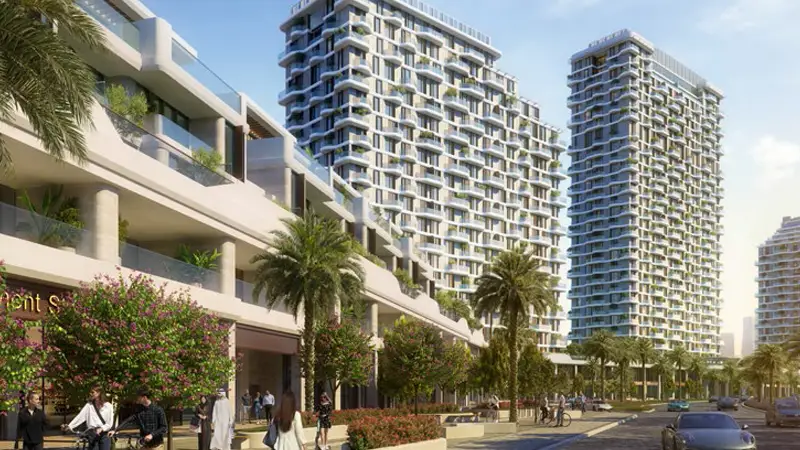
Takaya Symphony has a flexible choice of floor plans to suit different needs, with studios and 1, 2 & 3 bedroom apartments. The development has 248 units, including some special units, all with high-end design and a calm feel. Every home is planned to make the most of its space, with open living areas that lead easily into modern kitchens and stylish bedrooms. Spacious balconies bring in plenty of natural light and wide views, and the interiors use high-quality materials for a contemporary look.
| Floor Plan | Category | Unit Type | Floor Details | Sizes | Type |
|---|---|---|---|---|---|
| Studio | Studio | Type 01 to Type 03 | 378.98 to 515.62 Sq Ft | Apartment | |
| 1 Bedroom | 1 Bedroom | Type 01 to Type 05 | 855.73 to 979.30 Sq Ft | Apartment | |
| Typical Floor Plan | Typical Floor Plan | Even Level - 3rd to 17th to Odd Level - 4th to 16th | Various Sizes | Apartment | |
| 2 Bedroom | 2 Bedroom | Type 02 to Type 1B | 1153.78 to 1386.53 Sq Ft | Apartment | |
| 3 Bedroom | 3 Bedrooms + Study + Maid | Type 01 to Type 03 | 1683.25 to 1956.23 Sq Ft | Apartment | |
| 3 Bedroom | 3 Bedrooms + Maid | Type 01 to Type 6.1 | 2597.33 to 6714.84 Sq Ft | Penthouse |
Dubai Motor City
Dubai Motor City

Dubai Motor City

Dubai Motor City

Aqua Properties

Aqua Properties

Sobha Group

Sobha Group