
Starting FromAED 999K
Mirdad at Motor City
Dubai Motor City
 Menu
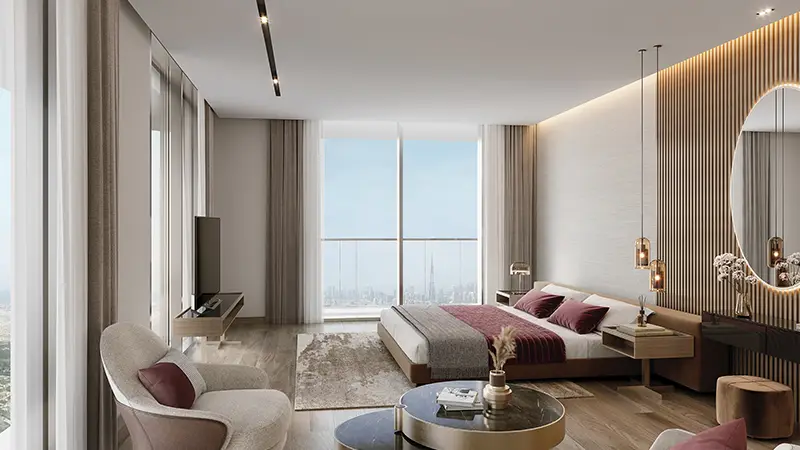
Takaya Melody offers a range of floor plans for its 4-bedroom townhouses, made with modern families and professionals in mind. The homes look out over the community's green landscapes and lively surroundings. Every unit has an open-plan layout that lets in plenty of natural light and keeps the rooms flowing into one another. Spacious balconies frame the views, and each home includes practical spaces for relaxing or working, so every residence feels like its own retreat within the community.
| Floor Plan | Category | Unit Type | Floor Details | Sizes | Type |
|---|---|---|---|---|---|
| MELODY | Typical Floor Plan | Four Bedroom | Various Sizes | Townhouse | |
| Level 01 To Roof Level to MELODY | 4 Bedroom + Pool + Maid | (Melody) Cluster 2B-Unit 01 to Cluster 2C | 4457.00 to 6709.36 Sq Ft | Townhouse |
Dubai Motor City
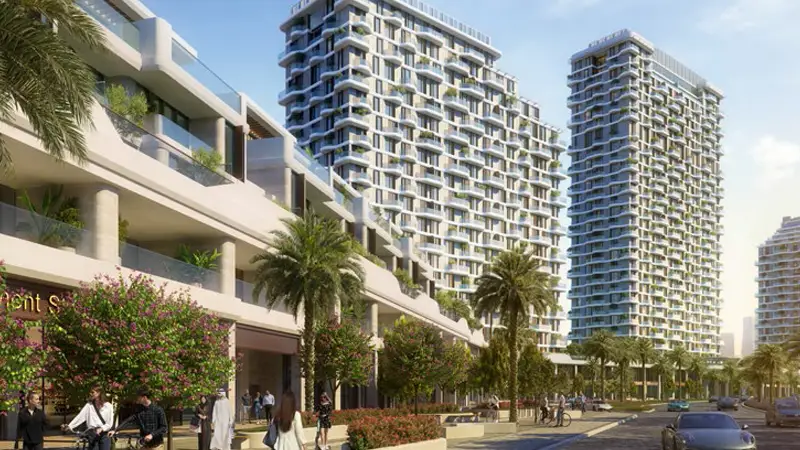
Dubai Motor City
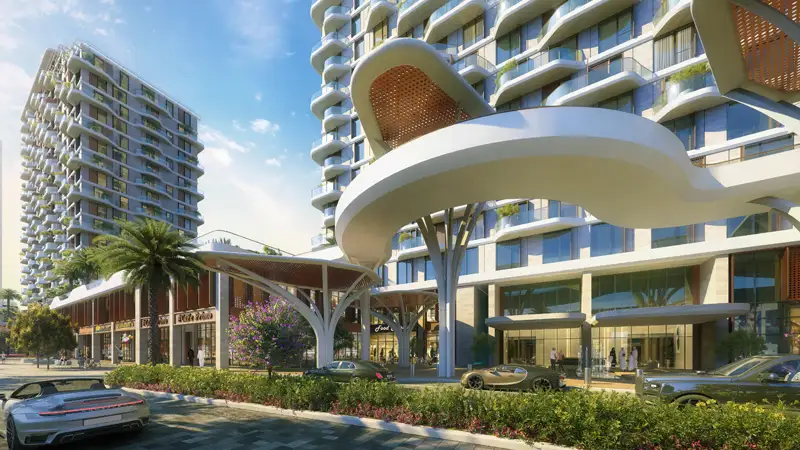
Dubai Motor City
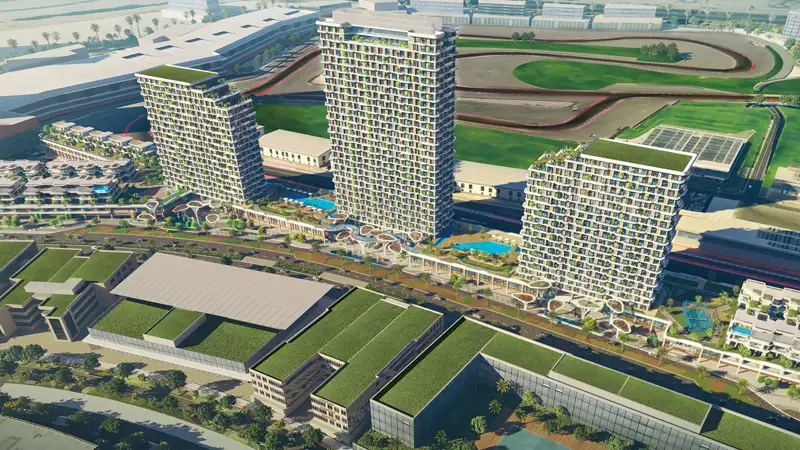
Dubai Motor City

Aqua Properties

Aqua Properties

Sobha Group
Sobha Group