
Starting FromAED 999K
Mirdad at Motor City
Dubai Motor City
 Menu

Takaya Kalina offers a range of floor plans for its 4 bedroom townhouses, carefully designed for modern living. The interiors have a contemporary look and premium finishes. Kitchens come with top-quality appliances and lots of storage, so they work well for everyday use and entertaining. Bedrooms are calm retreats, with spacious closets and en-suite bathrooms designed for comfort and luxury.
| Floor Plan | Category | Unit Type | Floor Details | Sizes | Type |
|---|---|---|---|---|---|
| Kalina | Typical Floor Plan | Four Bedroom | Various Sizes | Townhouse | |
| Kalina to Level 01 To Roof Level | 4 Bedroom + Pool + Maid | (Kalina) Cluster 1A-Unit 01 to Cluster 1C | 4273.00 to 6443.34 Sq Ft | Townhouse |
Dubai Motor City
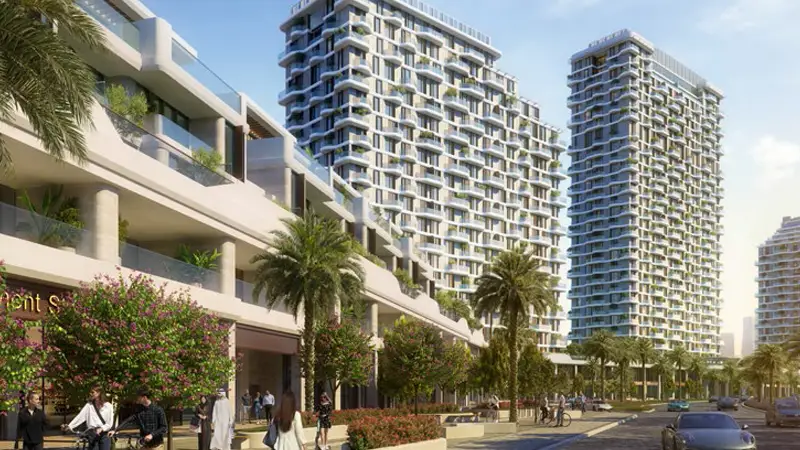
Dubai Motor City
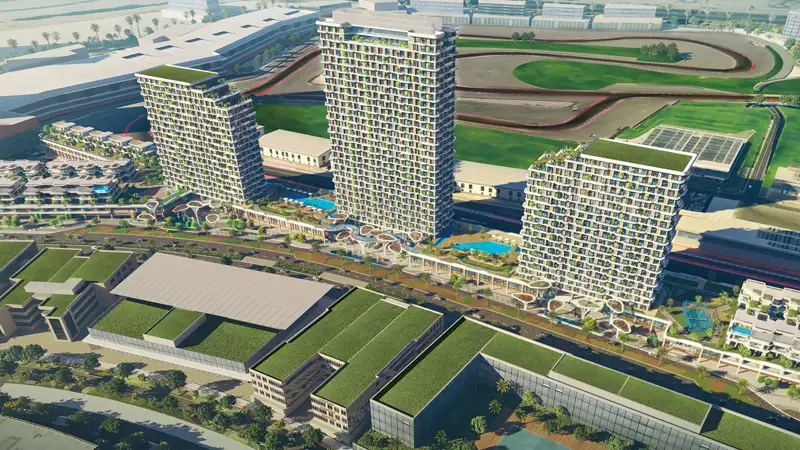
Dubai Motor City
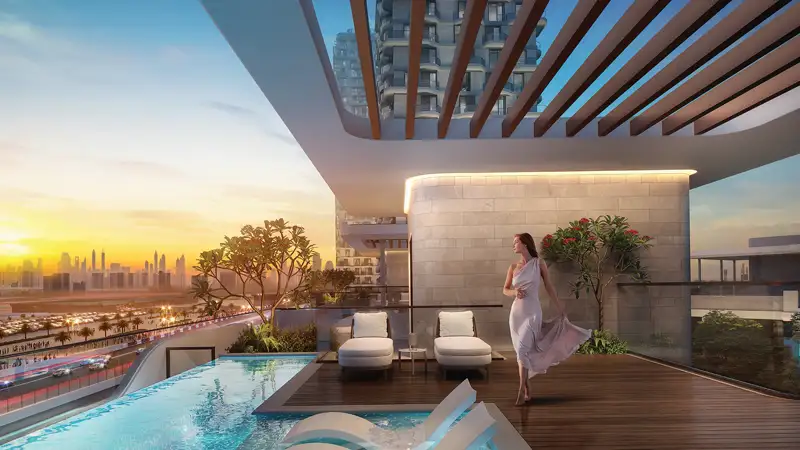
Dubai Motor City

Aqua Properties

Aqua Properties

Sobha Group

Sobha Group