
Starting FromAED 999K
Mirdad at Motor City
Dubai Motor City
 Menu
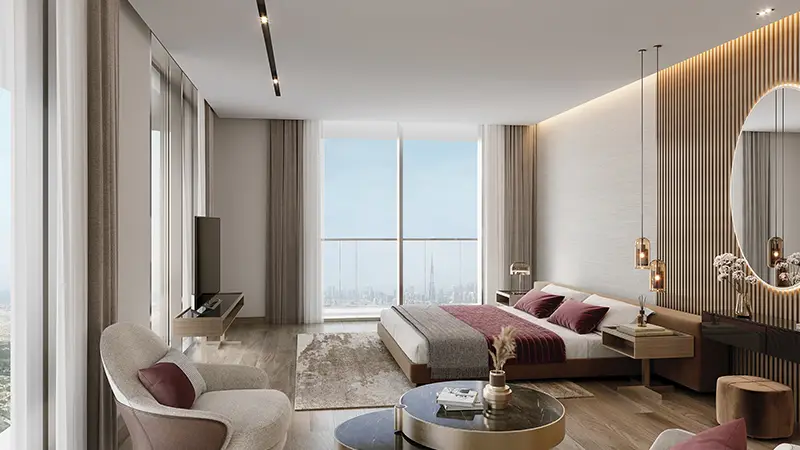
Kaia offers a range of carefully designed 5-bedroom villas set over three levels, with a rooftop leisure area and exclusive facilities. Each premium home includes a generous unit area, a balcony, parking, and a front and back yard, giving you calm, comfortable living space. Inside, each level opens from a hallway, with a luxury living area, bedrooms and a master room, a family room and a terrace area, leading up to the rooftop. The rooftop is where leisure comes alive, with a terrace area, an infinity pool, a large pool deck and a balcony where the family can relax and recharge.
| Floor Plan | Category | Unit Type | Floor Details | Sizes | Type |
|---|---|---|---|---|---|
| Level 01 To Roof Level | 5 Bedrooms + Pool + Maid | (Kaia) V-01 | 8849.76 to 8849.76 Sq Ft | Villa |
Dubai Motor City
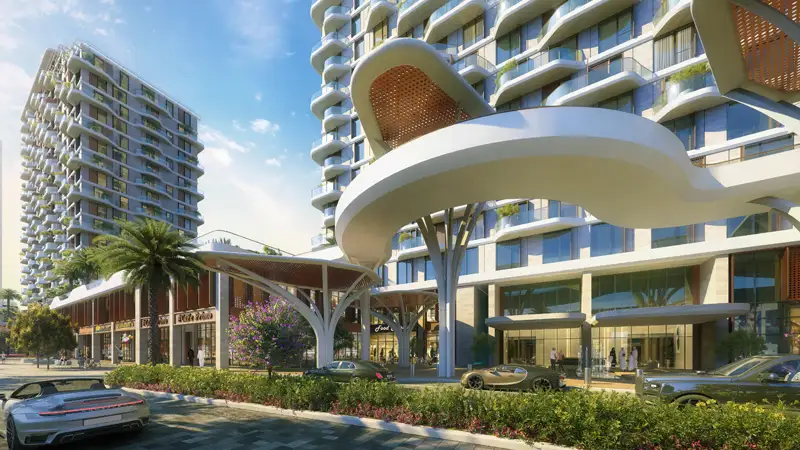
Dubai Motor City
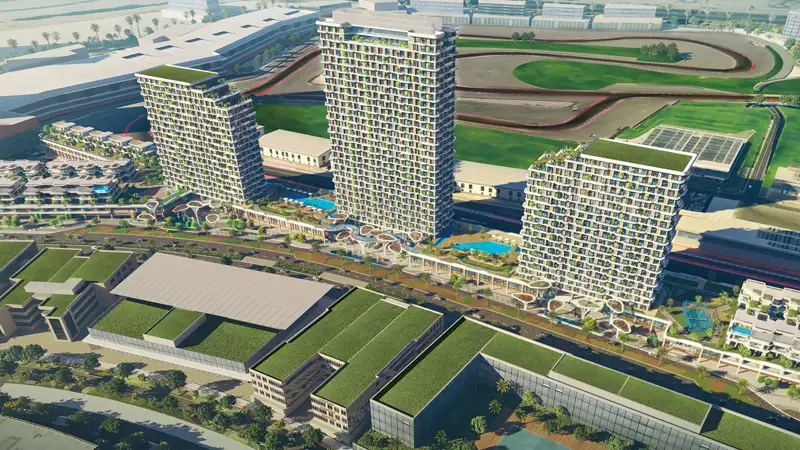
Dubai Motor City
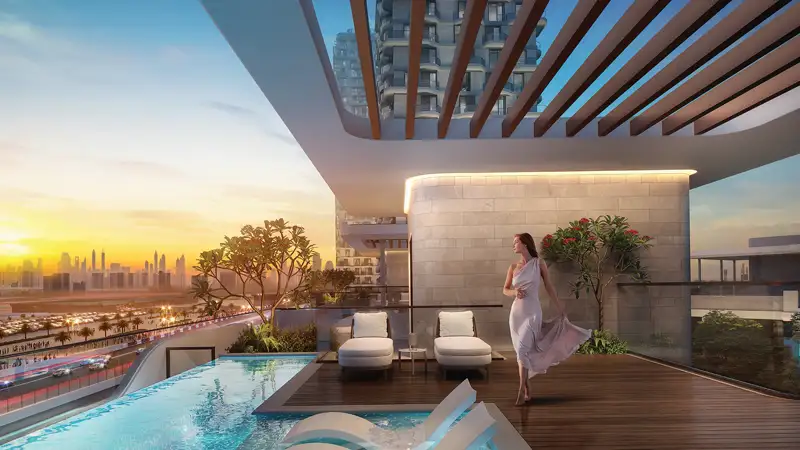
Dubai Motor City

Aqua Properties

Aqua Properties

Sobha Group
Sobha Group