
Starting FromAED 999K
Mirdad at Motor City
Dubai Motor City
 Menu
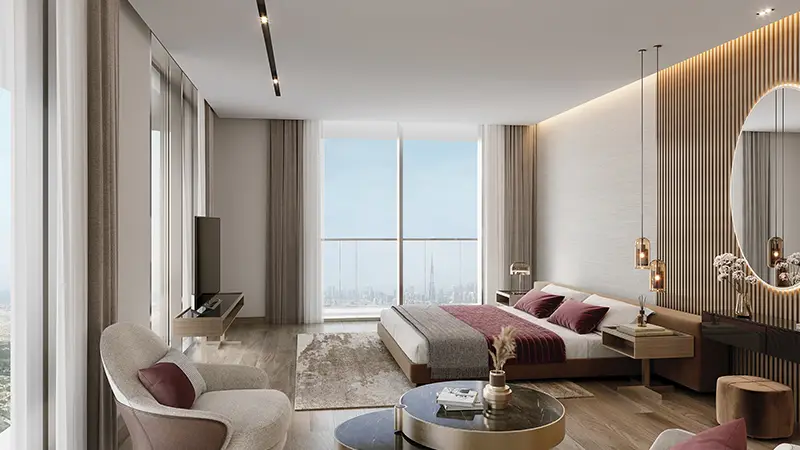
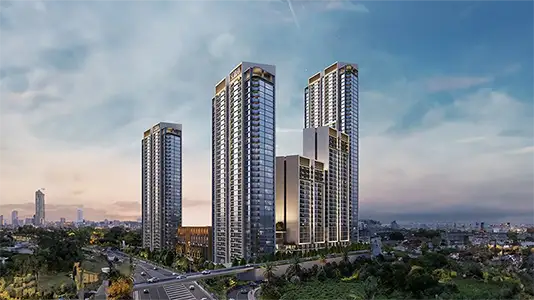
Takaya Harmony offers a varied choice of premium apartment layouts, each carefully planned to make the most of space, light and function. Open living areas and large windows bring in plenty of natural light and wide views of Motor City's green landscapes. Interiors have high-end finishes and smart storage, adding both luxury and practicality. Bedrooms are designed as peaceful retreats, and modern kitchens come with premium appliances and finishes, ideal for everyday living and entertaining.
| Floor Plan | Category | Unit Type | Floor Details | Sizes | Type |
|---|---|---|---|---|---|
| Layout Plan | 1 Bedroom + Maid | Type-3 to Type-5 | 839.00 to 951.82 Sq Ft | Apartment | |
| Layout Plan | 2 Bedrooms + Maid | Type-1? to Type-2 | 1130.89 to 1350.78 Sq Ft | Apartment | |
| Layout Plan | 3 Bedrooms + Study + Maid | Type-3 | 1916.08 to 1916.08 Sq Ft | Apartment | |
| Layout Plan | 4 Bedrooms + Maid | Type-1 | 2330.28 to 2330.28 Sq Ft | Apartment | |
| Level 19 & 20 | 4 Bedrooms + Maid | Type-3A | 4423.54 to 4423.54 Sq Ft | Penthouse | |
| Layout Plan | 4 Bedrooms + Maid | Type-1 | 6563.62 to 6563.62 Sq Ft | Penthouse |
Dubai Motor City
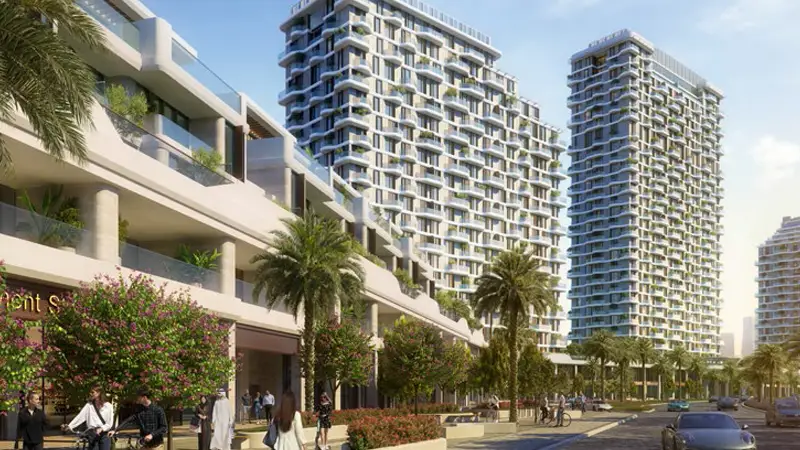
Dubai Motor City
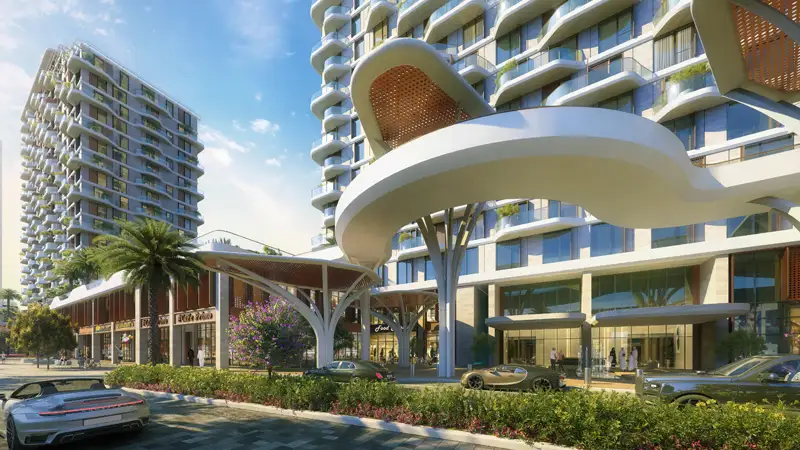
Dubai Motor City
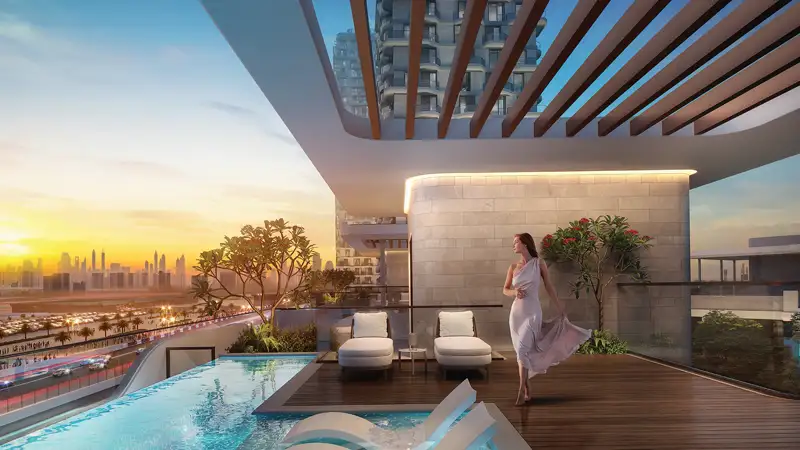
Dubai Motor City

Aqua Properties

Aqua Properties

Sobha Group
Sobha Group