
Starting FromAED 999K
Mirdad at Motor City
Dubai Motor City
 Menu
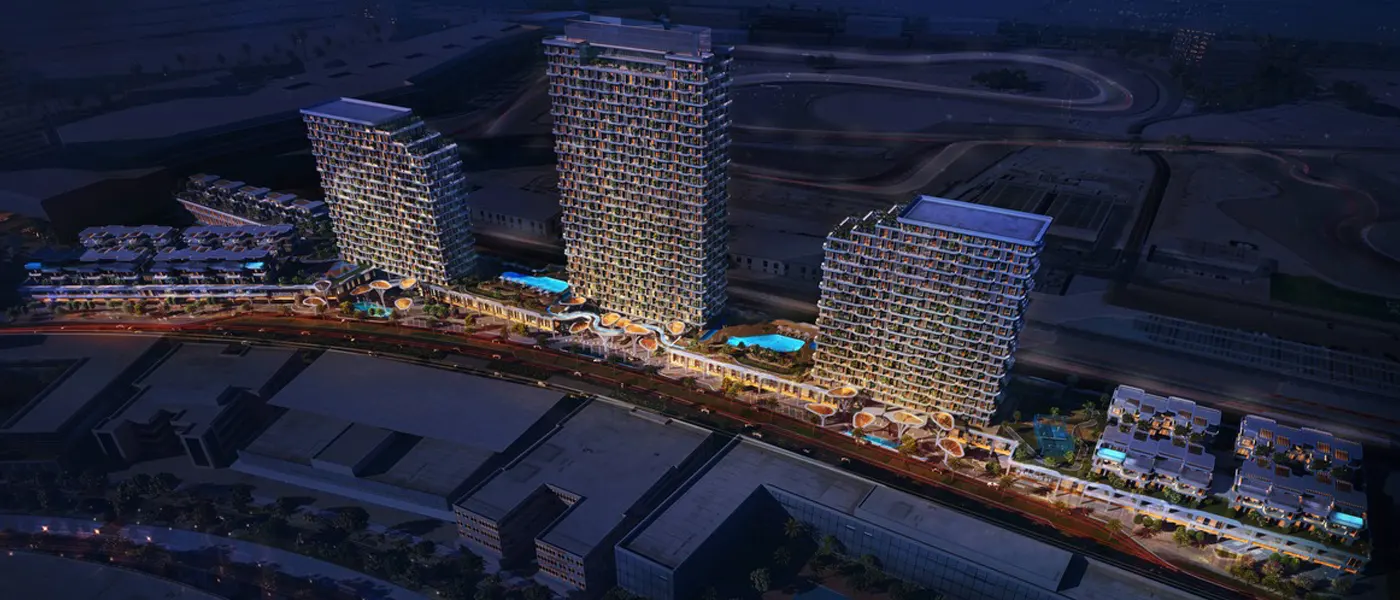
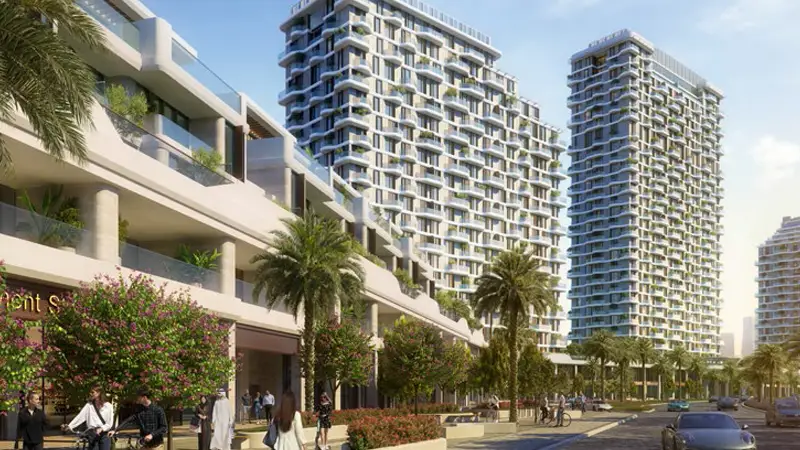
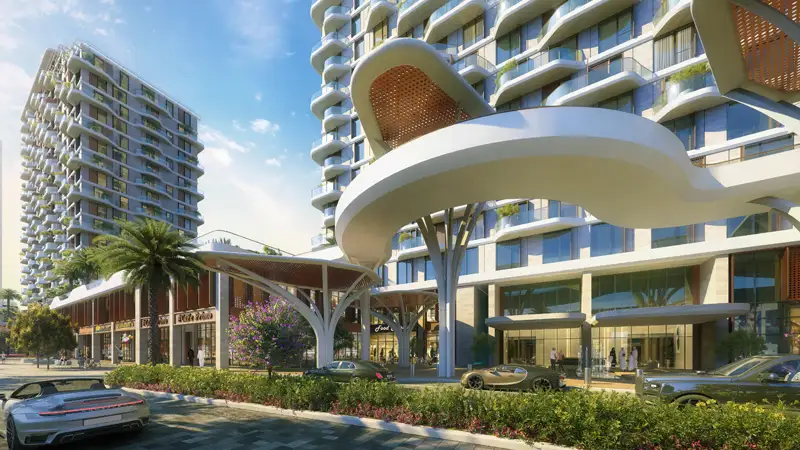
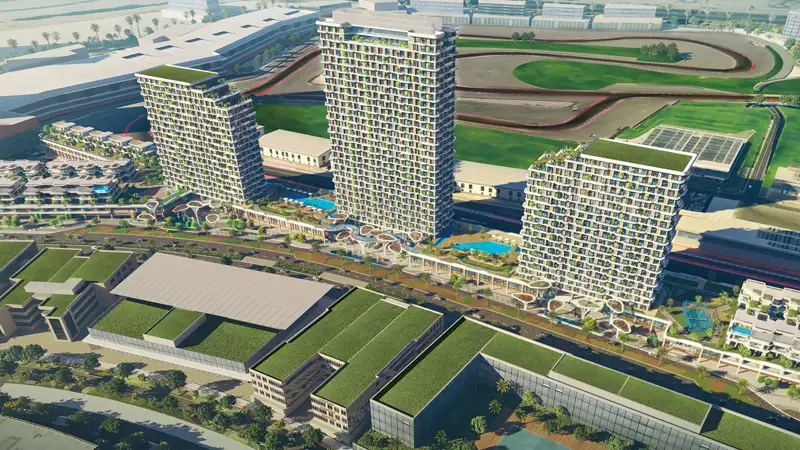
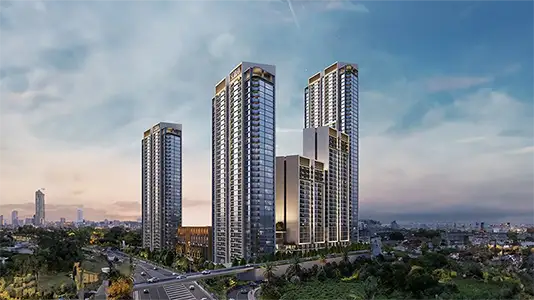
Union Properties has launched Takaya at Motor City, its latest development in Dubai, with an exclusive mix of studios, 1, 2 and 3-bedroom apartments, simplex and duplex penthouses, and 4 and 5-bedroom villas and townhouses. The project is a significant step in the company's turnaround strategy and aims to bring a distinctive, premium way of living to the heart of Dubai's Motor City. This mixed-use scheme will have 788 units across three striking high-rise towers, made up of 39 townhouses, five villas, 744 apartments and a lively 55,000 sq ft of leisure retail space.
Dubai Motor City is known for its mix of business and sports facilities, which makes it a great place to live. The community has a sports-themed feel, with attractions like the Formula 4 Circuit, and offers easy access to major destinations such as Palm Jumeirah, Dubai Studio City and Dubai Sports City. Residents get a lively lifestyle with world-class tourist attractions, retail outlets and plenty of entertainment close by.
The development spans a gross floor area of 1.18 million sq ft and a built-up area of about 2 million sq ft, and it's designed for a modern, forward-thinking lifestyle. Every unit has state-of-the-art sound insulation, so home stays quiet even with the city buzzing around it. The façade is built to the highest standards for comfortable, luxurious living, and the spacious layouts and premium finishes show a real commitment to quality and detail.
Residents can choose from a range of premium facilities, including a specially designed lap pool, a leisure pool, a kids' pool, BBQ areas, a gym, a multipurpose room, a kids' play area, co-working spaces, squash courts and more. If you like to stay healthy and active, there are lush green spaces and landscaped gardens to enjoy too.
There's also a 450m sky garden at podium level that connects the residences. This green space gives residents a peaceful place to relax and socialise. With features like these, the development is set to raise the bar in the market. Its innovative design, luxury amenities and prime location make it an attractive choice for upscale family living.
 Dining OutletsWhere good food is served to people, often in a formal way.
 Green SurroundingPerfect for those who prefer to stay close to nature.
 GymnasiumFully equipped fitness centre
 Kids Play AreaAn area used for outdoor play or recreation, especially by children
 RestaurantsTreat your inner foodie by serving authentic flavors.
 Retail OutletsOffers everything you need to sustain your lifestyle.
 SupermarketA self-service shop offering a wide variety of food & household products.
 Swimming PoolResident pools with sun decks
5%
Down PaymentOn Booking Date50%
During Construction1st to 6th Installment5%
On Handover100% Completion40%
Post-HandoverWithin 36 MonthsDubai Motor City, Dubai
| Floor Plan | Category | Unit Type | Floor Details | Sizes | Type |
|---|---|---|---|---|---|
| Layout Plan | Layout Plan | — | Various Sizes | Apartment |
Dubai Motor City
Dubai Motor City
Dubai Motor City
Dubai Motor City

Aqua Properties

Aqua Properties

Sobha Group
Sobha Group