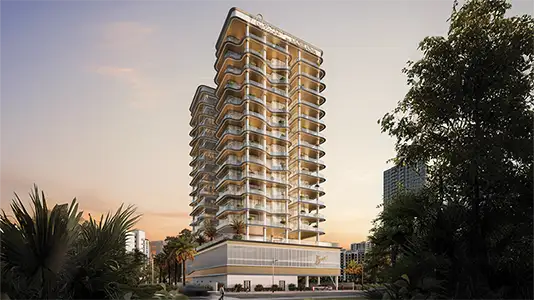
Starting FromAED 1.27M
Orvessa Residences at Al Furjan
Al Furjan
 Menu
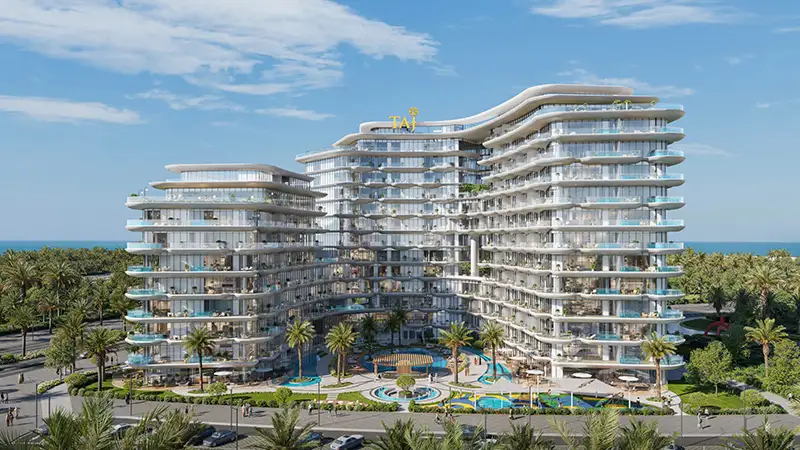
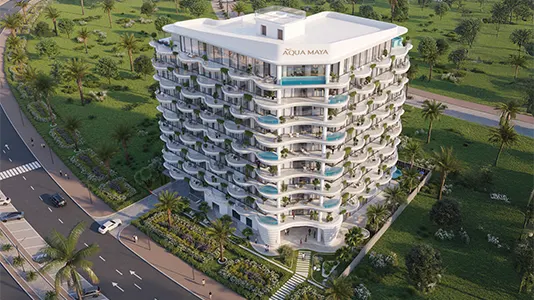
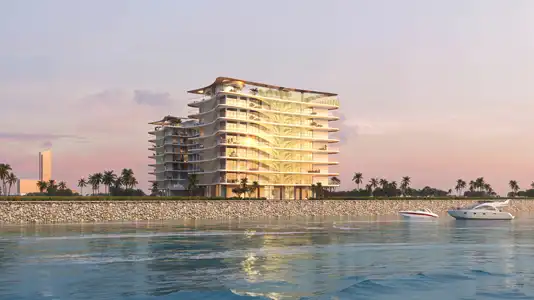
The floor plans at Taj Wellington Mews show how luxury, design and smart use of space come together in 1 to 3-bedroom apartments. These exclusive homes are laid out to make the most of sunlight and living space, with smooth links between private areas and spaces for getting together. Sweeping French windows bring the outdoors in while keeping you comfortable, and private balconies on each level connect the island's peaceful setting with the beauty inside the apartment.
| Floor Plan | Category | Unit Type | Floor Details | Sizes | Type |
|---|---|---|---|---|---|
| LEVEL 10 to LEVEL 6 | Studio | TYPE 1 (UNIT 206) to TYPE 7 (UNIT 1013) | 489.87 to 939.37 Sq Ft | Apartment | |
| LEVEL 1 to LEVEL 7 | 1 Bedroom | TYPE 1 (UNIT 210) to TYPE 9 (UNIT 710) | 1005.24 to 3077.51 Sq Ft | Apartment | |
| BASEMENT TO ROOF FLOOR | Typical Floor Plan | BASEMENT 1 FLOOR to TWELFTH FLOOR | Various Sizes | Apartment | |
| LEVEL 12 to LEVEL 7 | 2 Bedroom + Pool | TYPE 1 (UNIT 203) to TYPE 3 (UNIT 1201) | 1532.89 to 5091.54 Sq Ft | Apartment | |
| LEVEL 12 to LEVEL 2 | 3 Bedroom + Pool | TYPE 1 (UNIT 202) to TYPE 2 (UNIT 1205) | 2048.80 to 3832.71 Sq Ft | Apartment |
Al Furjan
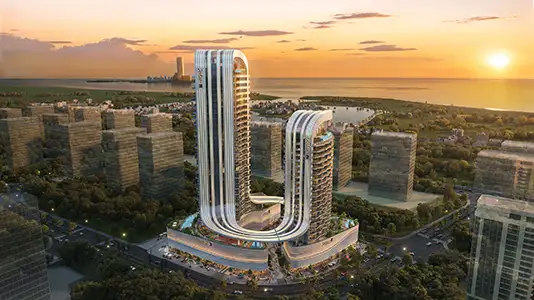
Ras al Khaimah
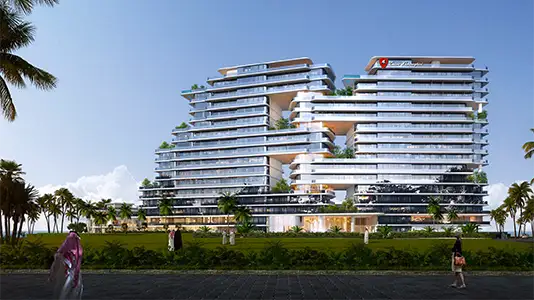
Al Marjan Island
Al Marjan Island
Atara Development
Al Huzaifa Properties

RAK Properties