
Starting FromAED 824K
Olivia Gardens Residence
Al Satwa
 Menu
Take a look at the carefully designed floor plans of Stonehenge Residences 2, which include exclusive studios, 1 and 2-bedroom apartments. The homes come in classic, smart layouts with fully equipped kitchens, cosy living areas and elegant balconies, plus a separate master bedroom, cloakroom and bathroom. Bedrooms are generously sized, ideal for families and individuals who need extra room. Each unit is planned to be as practical as it is good-looking.
| Floor Plan | Category | Unit Type | Floor Details | Sizes | Type |
|---|---|---|---|---|---|
| 1st To 9th Floor | Studio | 02 Series to 16 Series | 441.43 to 683.08 Sq Ft | Apartment | |
| 1st To 9th Floor | 1 Bedroom | 01 Series to 14 Series | 691.80 to 1173.48 Sq Ft | Apartment | |
| 10th To Roof Floor | 2 Bedrooms | 5 Series to 8 Series | 2337.58 to 3010.24 Sq Ft | Penthouse |
Al Satwa
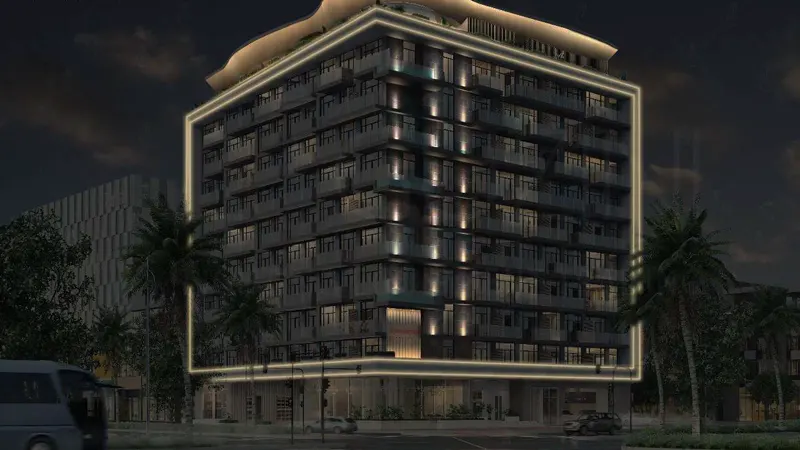
Jumeirah Village Circle
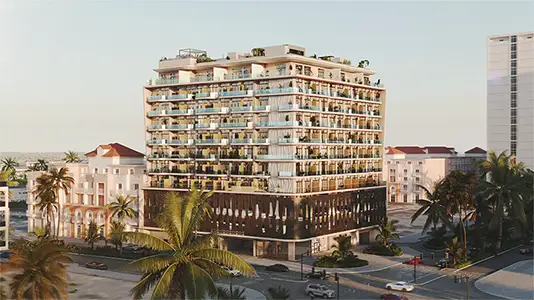
Jumeirah Village Circle

Iman Developers

Danube Properties

Danube Properties
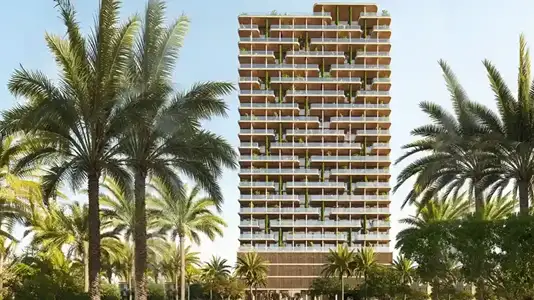
Yard Development