
Starting FromAED 958.8K
Stonehenge Residences 2 at JVC
Jumeirah Village Circle
 Menu
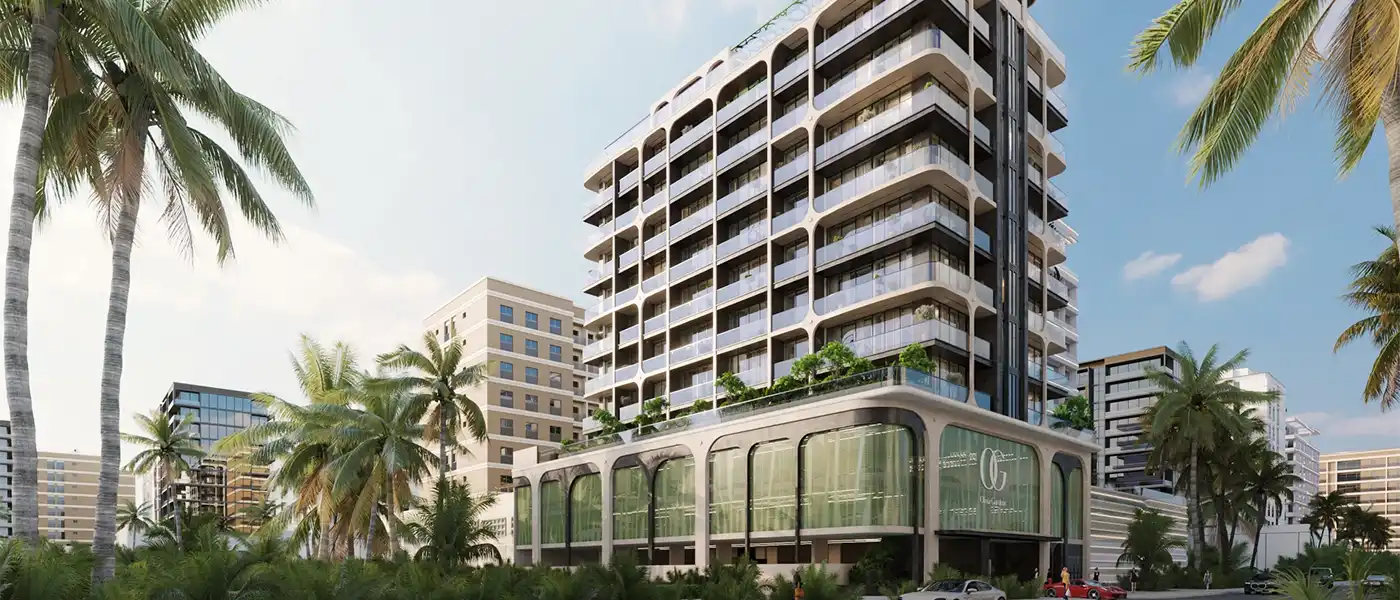
Olivia Gardens Residence at Jumeirah Garden City is a carefully crafted building by Segrex Development, offering premium studios and 1 & 2-bedroom apartments. It's a low-rise, 05-storey building in the lively Al Satwa District, giving everyday living a modern, city-smart feel. The development pairs contemporary style with world-class facilities and a private setting. With only 78 premium apartments on offer, residents get spacious homes, panoramic city views and plenty of leisure amenities that go well beyond the typical home.
The building sits in a prime spot in Dubai, surrounded by the busy, upbeat character of Jumeirah Garden City. This sought-after neighbourhood mixes modern city life with quiet residential streets, so it suits people who want convenience close by and calm at home. Major business districts, shopping areas, cultural sites and entertainment venues are all a short commute away. Sheikh Zayed Road is easy to reach from the development and links residents to Downtown Dubai, Business Bay and Dubai International Financial Centre.
The building stands out on the skyline with smooth lines and glass façades made from premium materials. Its contemporary design draws on Dubai's existing urban style while adding an exclusive, upscale character. Every home has been planned to balance practicality and luxury, and the complex is designed to suit a range of lifestyles with modern style and real comfort. From the entrance onwards, residents walk into bright, light-filled spaces finished with top-quality construction details that make the place feel like home.
Modern design and high-end materials come together to create a refined setting for relaxing and spending time with others. The residences use open-plan layouts that make the most of the space, so residents can personalise their homes without breaking the natural flow. High-end kitchen appliances are installed throughout, adding everyday convenience to the good looks. Beautiful countertops, sophisticated cabinetry and quality flooring show careful craftsmanship at every level of the design.
The standout feature is the rooftop infinity pool, where residents can take in Dubai skyline views and find some calm away from the city's daily rush. There's also a resort-style space for unwinding, with a 30-meter swimming pool, a beach area and a Jacuzzi. Health and fitness shape the whole project. The modern gym has large windows, so residents can work out while looking over Dubai's city views and skyline. Outdoor community spaces include a dedicated playground, giving children a safe, active place to play.
Step into the grand lobby and you'll find a striking centrepiece: a real historic olive tree that symbolises lasting peace. It gives the space real character and sets an elegant tone that carries through the whole development.
 Dining OutletsWhere good food is served to people, often in a formal way.
 GymnasiumFully equipped fitness centre
 Kids Play AreaAn area used for outdoor play or recreation, especially by children
 Parks and Leisure AreasAccess to parks & recreation facilities leads to healthy lifestyles.
 RestaurantsTreat your inner foodie by serving authentic flavors.
 Retail OutletsOffers everything you need to sustain your lifestyle.
 SupermarketA self-service shop offering a wide variety of food & household products.
 Swimming PoolResident pools with sun decks
Contact us for the latest payment plan.
Al Satwa, Dubai
| Floor Plan | Category | Unit Type | Floor Details | Sizes | Type |
|---|---|---|---|---|---|
| Level 2-8 | Studio | Unit 04 to Unit 05 | 376.00 to 572.00 Sq Ft | Apartment | |
| Level 3-7 | 1 Bedroom | Unit 02 | 842.00 to 842.00 Sq Ft | Apartment | |
| Ground To Roof | Typical Floor Plan | First Floor to Rooftop | Various Sizes | Apartment | |
| Level 3-7 | 2 Bedrooms | Unit 03 | 1060.00 to 1060.00 Sq Ft | Apartment |
Jumeirah Village Circle
Jumeirah Village Circle
Jumeirah Village Circle

Axiom Prime Development

Object 1 Development

Purvanchal Developers
Emaar Properties