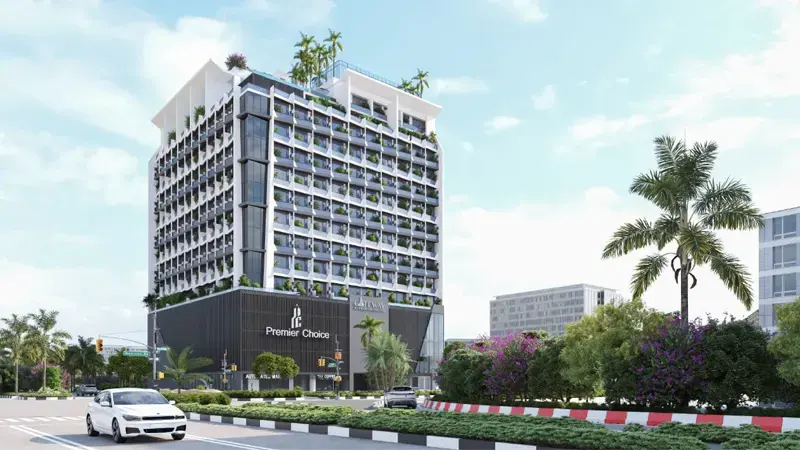
Starting FromAED 1.16M
Gateway by Premier Choice
Jumeirah Village Circle
 Menu
The South Lofts master plan is spread over two main amenity levels: a lively podium floor and an equally well-planned rooftop. Each one is zoned into three experience categories: The Commons, The Retreat and The Sanctuary. The Podium has ten named spots, including The Skyscope outdoor social zone, The Feast alfresco dining terrace, The Atelier garden lawn, Pawscape, The Greens putting area, The Arena, The Playfield aquatic zone, The Lounge, the Stride fitness garden and the Flow outdoor exercise circuit. The Rooftop adds The Horizon infinity pool, the Float pool deck, The Hub social lounge, The Forge gym and The Haven spa, giving the master plan a rare level of completeness.
Jumeirah Village Circle

Grid Properties

Greenfield Real Estate Development

Dubai South

Dubai South