Starting FromAED 1.16M
Gateway by Premier Choice
Jumeirah Village Circle
 Menu
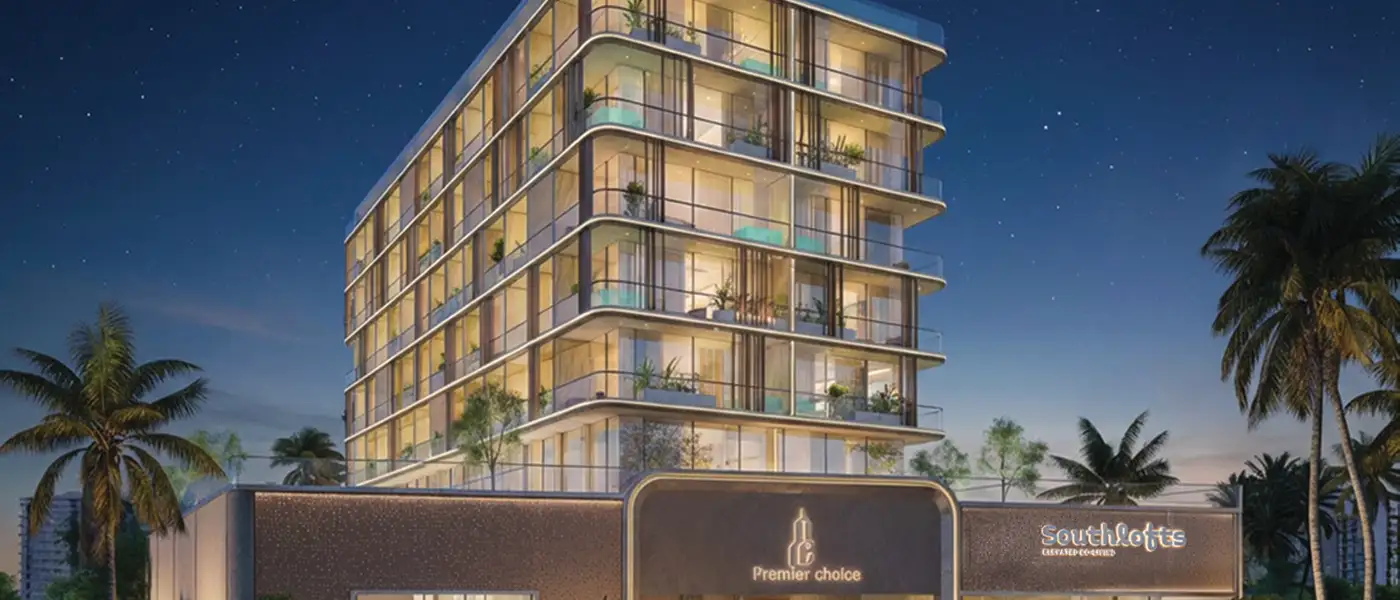
South Lofts at Dubai South is a low-rise development of luxury studio loft apartments by PCI (Premier Choice International) Real Estate Developers. The low-rise façade is built to a distinct standard for life at the edge of a city's next chapter, with a clear sense of purpose and an easy openness to what's possible. It's designed for people who've chosen to be here while a district turns from promise into something permanent. The concept draws on luxury ideas to reshape everyday living into a place to nurture and elevate.
The project sits in Dubai South, the emirate's boldest urban growth corridor, anchored by Al Maktoum International Airport and the lasting infrastructure of Expo City. It came to the Dubai residential market not as a typical apartment building but as a first-of-its-kind elevated co-living address. The way the spaces are organised, the curated shared amenities and smart interior design all work together for the founders, creatives, entrepreneurs and modern professionals who've picked this district for their most ambitious chapter.
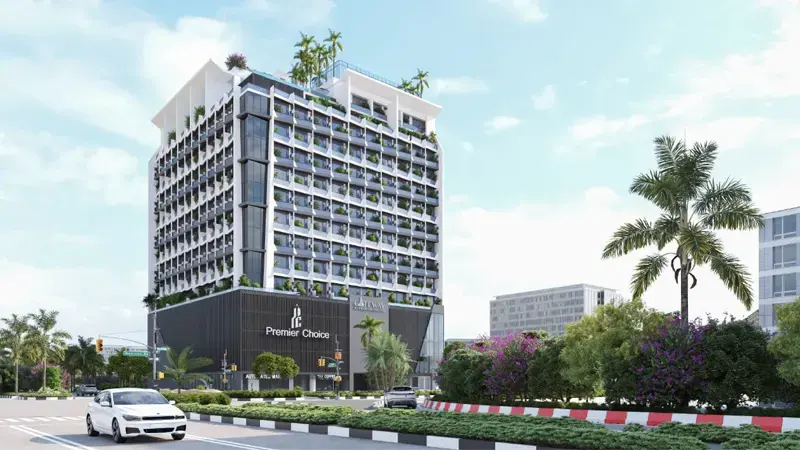
The building faces Dubai South's wide, future-ready boulevards with a contemporary, well-considered façade. It's a glass-and-concrete design with generous wraparound balconies, timber-toned vertical fins and a dramatic ground-floor arrival. From there you pass through Premier Choice's curated retail space into a residential lobby with real hotel-grade finish, which makes it clear from the first step inside that this isn't ordinary urban living.
The interior design works on two levels, the deeply private and the easily communal, and the building is planned to respect both equally. Inside each living suite, the design is warm, intentional and carefully chosen. Natural oak-grain joinery in deep caramel tones is the main surface finish, from the floor-to-ceiling wardrobe systems to bronzed reeded glass panels and handleless kitchen cabinets, paired with stone-effect backsplashes and engineered marble countertops.
Living and kitchen areas share an open plan. Instead of solid walls, joinery partitions divide them, keeping things open and letting natural light travel through the full depth of each suite. That makes even the more compact Living Suite layouts feel spacious and well thought out. Bathrooms follow a warm residential palette: wall tiles in terracotta-tinted clay tones, polished ceramic vessel basins set against rich timber vanity units, and shower recesses finished in mosaic-format stone. Warm indirect cove lighting gives them a spa-like feel without going over the top.
 Float
 The Atelier
 The Feast
 The Horizon
 The Hub
20%
Down PaymentOn Booking Date40%
During ConstructionEasy Installments40%
On Handover100% CompletionDubai South, Dubai
 Al Maktoum International Airport12 Minutes
 Dubai Hills Mall14 Minutes
 Dubai Marina18 Minutes
 Expo City08 Minutes
 Jumeirah Lakes Towers20 Minutes
 Palm Jebel Ali10 Minutes
| Floor Plan | Category | Unit Type | Floor Details | Sizes | Type |
|---|---|---|---|---|---|
| 1st Floor to 3rd-5th Floor | Studio | Series 01 (Type C) to Unit 124 (Type E) | 313.88 to 861.54 Sq Ft | Apartment | |
| Layout Plan | Typical Floor Plan | 1st Floor to Roof Floor | Various Sizes | Apartment |
Jumeirah Village Circle

Grid Properties

Greenfield Real Estate Development

Dubai South

Dubai South