Starting FromAED 1.16M
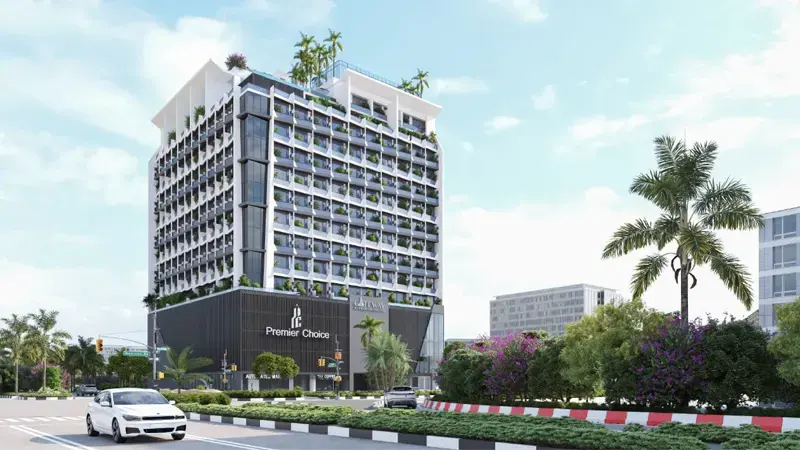
Gateway by Premier Choice
Jumeirah Village Circle
 Menu
The South Lofts floor plans cover studio loft units only, mainly in living suite layouts. These open-plan homes are designed for the elevated co-living lifestyle, with sleeping, living and kitchen areas flowing into one another. Each suite comes with bronzed reeded glass wardrobe systems, engineered kitchen cabinets, Orvibo smart panels and Amazon Echo Show 10 integration. The building's podium and roof floor plans are both formally named, so every square metre of shared space is designed with a clear purpose and ease of use in mind.
| Floor Plan | Category | Unit Type | Floor Details | Sizes | Type |
|---|---|---|---|---|---|
| 1st Floor to 3rd-5th Floor | Studio | Series 01 (Type C) to Unit 124 (Type E) | 313.88 to 861.54 Sq Ft | Apartment | |
| Layout Plan | Typical Floor Plan | 1st Floor to Roof Floor | Various Sizes | Apartment |
Jumeirah Village Circle

Grid Properties

Greenfield Real Estate Development

Dubai South

Dubai South