
Starting FromAED 3.6M
Hayat 5 at Dubai South
Dubai South
 Menu
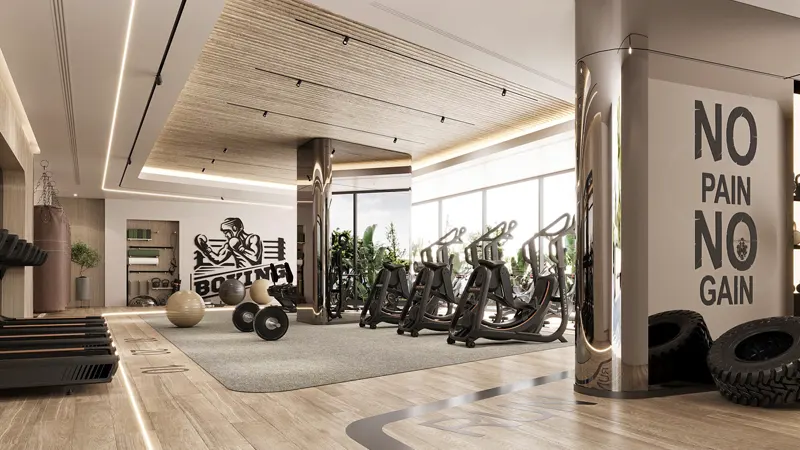
The floor plans at South Living Residences make the most of space and function, with premium studios and 1, 2 and 3-bedroom apartments. From cosy studios to roomy three-bedroom homes, every unit comes with modern interiors and premium finishes. Spacious living areas, well-equipped kitchens and elegant bathrooms make each home comfortable and welcoming, while large windows look out over the surrounding community.
| Floor Plan | Category | Unit Type | Floor Details | Sizes | Type |
|---|---|---|---|---|---|
| Studio | Studio | Type 1A to Type 1B | 441.00 to 452.00 Sq Ft | Apartment | |
| 1 Bedroom | 1 Bedroom | Type 1A to Type 1H | 844.00 to 1290.00 Sq Ft | Apartment | |
| Typical Floor plan | Typical Floor plan | 1st Floor Plan to Typical Floor 02 | Various Sizes | Apartment | |
| 2 Bedroom | 2 Bedrooms +Study | Type 1A to Type 5 | 1145.00 to 1643.00 Sq Ft | Apartment | |
| 3 Bedroom | 3 Bedrooms + Maid | Type 1A to Type 3 | 1669.00 to 2677.00 Sq Ft | Apartment |
Dubai South

Dubai South
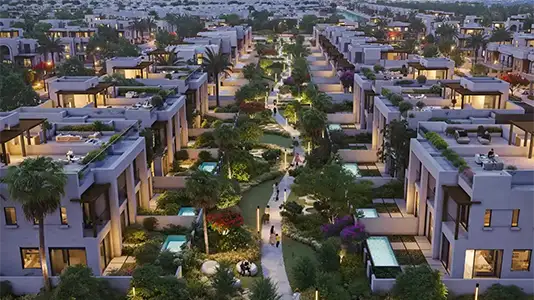
Dubai South
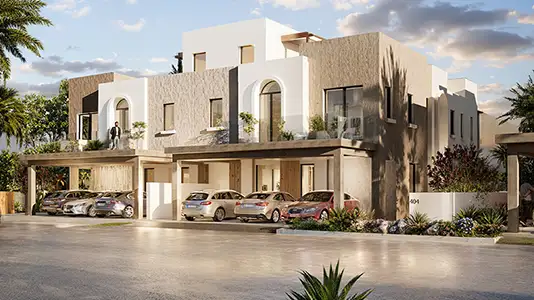
Dubai South

Grid Properties

Greenfield Real Estate Development

Emaar Properties
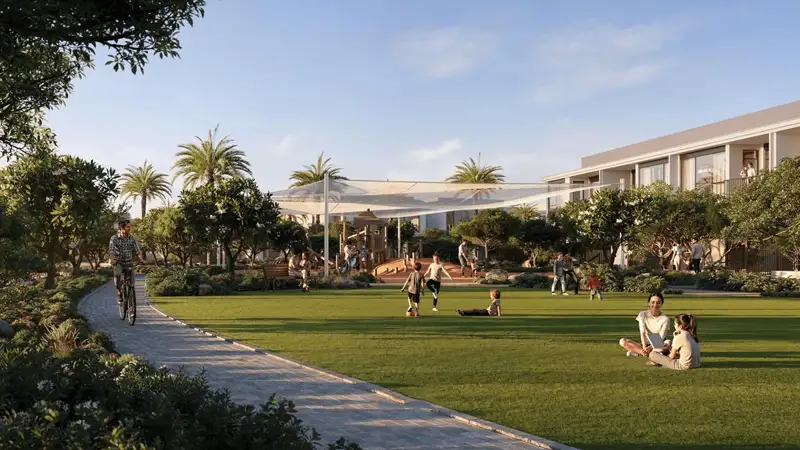
Emaar Properties