Starting FromAED 558K
Vista by Vision
Dubai Production City
 Menu
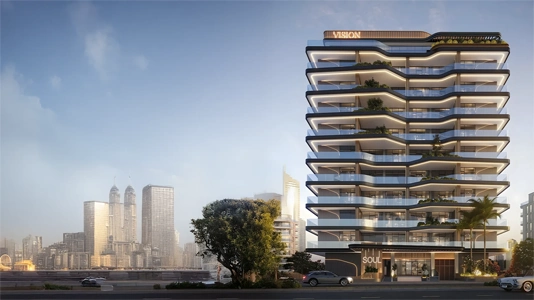
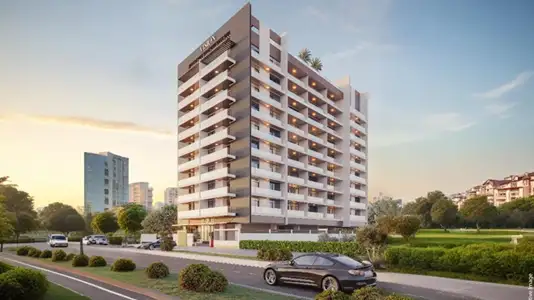
The floor plans at Soul focus on clarity and wellbeing, with exclusively designed studios, 1, 2 and 3-bedroom apartments. Living areas are open and flexible, flowing gently into the kitchen and dining spaces with few thresholds. Bedrooms are designed as quiet retreats, with views and built-in storage. Every en-suite has a spa-like feel, with high-end materials and soothing finishes. Private terraces extend the rooms outdoors and offer spots for quiet reflection. Moving around feels effortless, as the spaces are easy to navigate, well proportioned and naturally peaceful.
| Floor Plan | Category | Unit Type | Floor Details | Sizes | Type |
|---|---|---|---|---|---|
| Level 1 to Typical Level 3 - 9 | Studio | Unit 016 to Unit 210 | 469.52 to 474.90 Sq Ft | Apartment | |
| Level 2 to Typical Level 3 - 9 | 1 Bedroom | Unit 003 to Unit 203 | 810.85 to 810.85 Sq Ft | Apartment | |
| Layout Plan | Typical Floor Plan | 3rd to 9th to Second Floor | Various Sizes | Apartment | |
| Level 2 to Typical Level 3 - 9 | 2 Bedrooms + Maid | Unit 005 to Unit 202 | 1368.42 to 1403.61 Sq Ft | Apartment | |
| Level 2 to Typical Level 3 - 9 | 3 Bedrooms + Maid | Unit 006 to Unit 201 | 1738.26 to 1738.26 Sq Ft | Apartment |
Dubai Production City
Liwan
Dubai Production City
Dubailand

ASAK Development

Deyaar

Zimaya Properties

Deyaar