
Starting FromAED 10.25M
Six Senses Residences Dubai Marina
Dubai Marina
 Menu
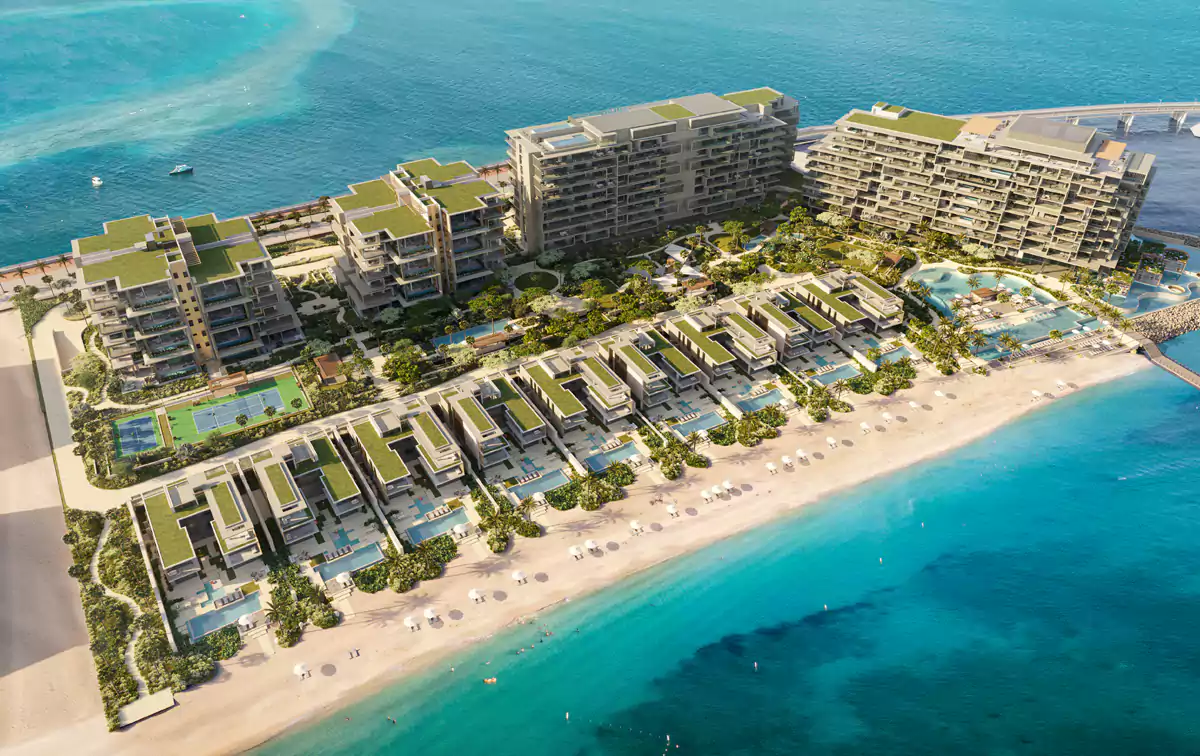
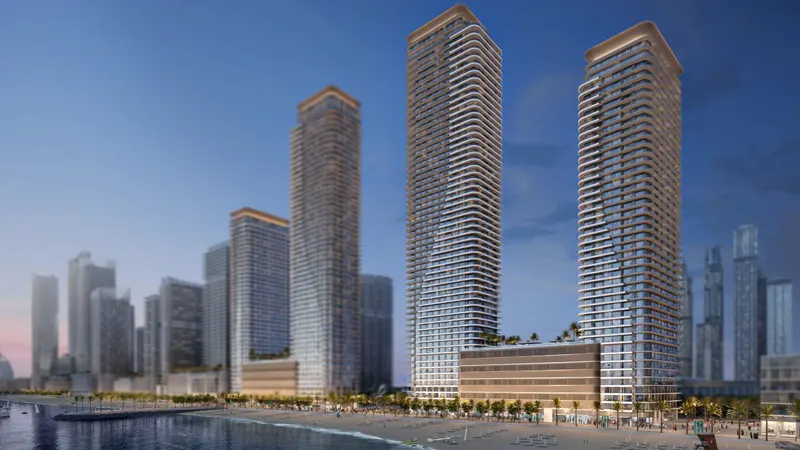
Six Senses by Select Group offers a wide range of luxury residences that let you live with the ease of a hospitality retreat. The project includes 60 hotel rooms and 162 branded residences, made up of penthouses, sky villas and beachfront villas.
| Floor Plan | Category | Unit Type | Floor Details | Sizes | Type |
|---|---|---|---|---|---|
| Block 1 to Block 2 | Block 1 to Block 2 | Eighth Floor Key Plan to Third Floor Key Plan | Various Sizes | Penthouse | |
| Signature Villas to Sky Villas | Signature Villas to Sky Villas | Signature Villas Basement to Sky Villas Block 2, Third Floor Key Plan | Various Sizes | Villa | |
| 3 Bedroom | 3 Bedroom | Penthouse Block 2, Type B4, Unit 7-05 to Penthouse Block 2, Type B5, Unit 6-05 | 4091.00 to 4282.00 Sq Ft | Penthouse | |
| 3 Bedroom | 3 Bedroom | Sky Villa 1, Type B, Unit 1-02 to Sky Villa 1, Type B, Unit G-04 | 6196.00 to 6478.00 Sq Ft | Villa | |
| 4 Bedroom | 4 Bedroom | Penthouse Block 1, Type B1, Unit 5-02 to Royal Penthouse, Penthouse Block 2, Type D3, Unit 9-02 | 4107.00 to 10467.00 Sq Ft | Penthouse | |
| 4 Bedroom | 4 Bedroom | Sky Villa 1, Type C, Unit 2-01 to Sky Villa 2, Type C, Unit 6-02 | 6448.00 to 6455.00 Sq Ft | Villa | |
| 5 Bedroom | 5 Bedroom | Signature Villa-V2, V2,V4,V6 & V8 to Signature Villa-V8, V2,V4,V6 & V8 | 26514.00 to 26514.00 Sq Ft | Villa |
Dubai Marina
Dubai Design District (D3)
Dubai Design District (D3)
Business Bay
Emaar Properties

Emaar Properties

Emaar Properties

Emaar Properties