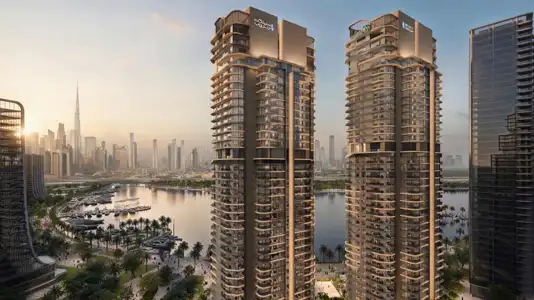
Starting FromAED 2.37M
Artistry Two Residences at D3
Dubai Design District (D3)
 Menu
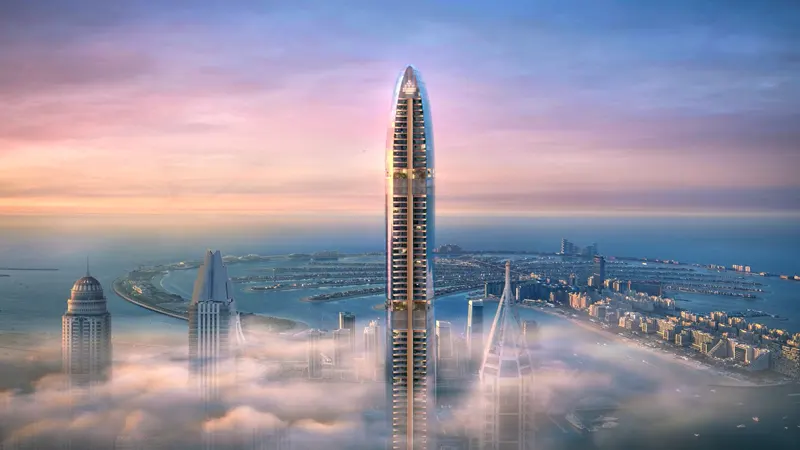
Six Senses Residences has carefully crafted floor plans covering 2, 3 and 4-bedroom apartments, 4-bedroom half-floor penthouses, 4-bedroom duplex sky mansions and 5-bedroom triplex sky mansions. Every home feels elegant and refined, with contemporary design and premium finishes. From the roomy 2-bedroom layouts to the huge triplex sky mansions, each residence has stunning views of the Marina skyline and beyond. Plenty of natural light, open-plan living areas and state-of-the-art amenities give these layouts a fresh take on modern luxury.
| Floor Plan | Category | Unit Type | Floor Details | Sizes | Type |
|---|---|---|---|---|---|
| Layout Plan | Layout Plan | Level 107 to Level 7-21 | 0.00 to 26106.00 Sq Ft | Apartment | |
| 2 Bedroom | 2 Bedroom | Type A, Unit 2 to Type B1, Unit 3 | 1976.90 to 2008.87 Sq Ft | Apartment | |
| 3 Bedroom | 3 Bedroom | Type A, Unit 1 to Type A1, Unit 1 | 3406.13 to 3409.04 Sq Ft | Apartment | |
| 4 Bedroom | 4 Bedroom | Type A, Unit 4 to Type E, Unit 2 | 3317.65 to 5773.65 Sq Ft | Apartment | |
| 4 Bedroom | 4 Bedroom | Duplex A1, Unit 1 to Duplex B1, Unit 2 | 9323.05 to 10064.47 Sq Ft | Duplex | |
| 5 Bedroom | 5 Bedroom | Triplex-A, Unit 1 | 12644.26 to 12644.26 Sq Ft | Penthouse |
Dubai Design District (D3)
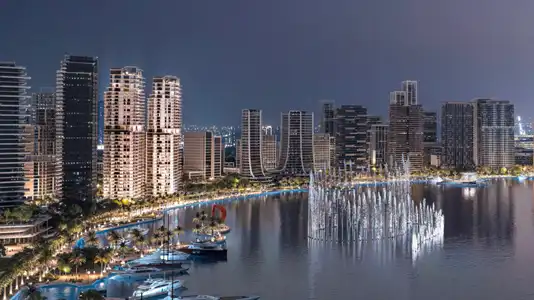
Dubai Design District (D3)
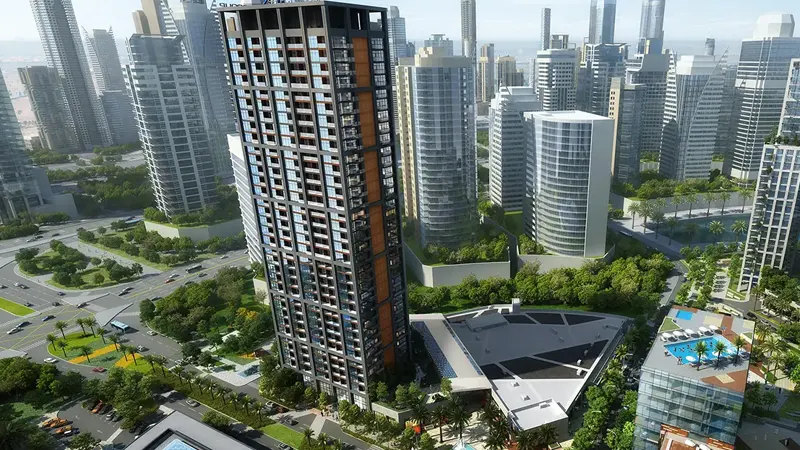
Business Bay
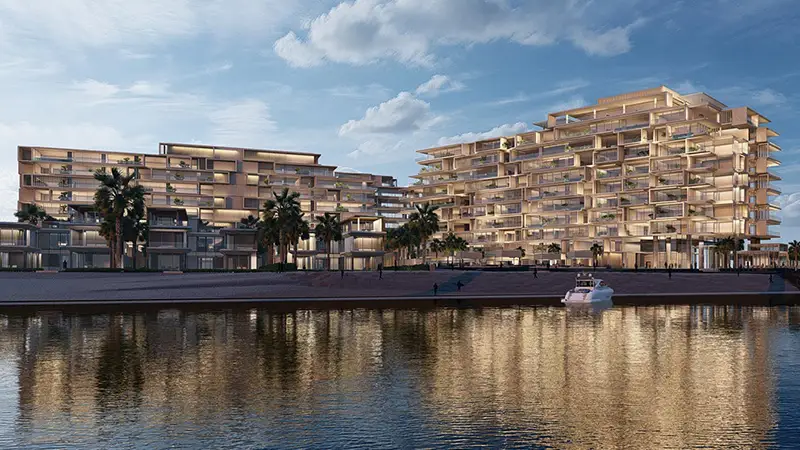
Palm Jumeirah
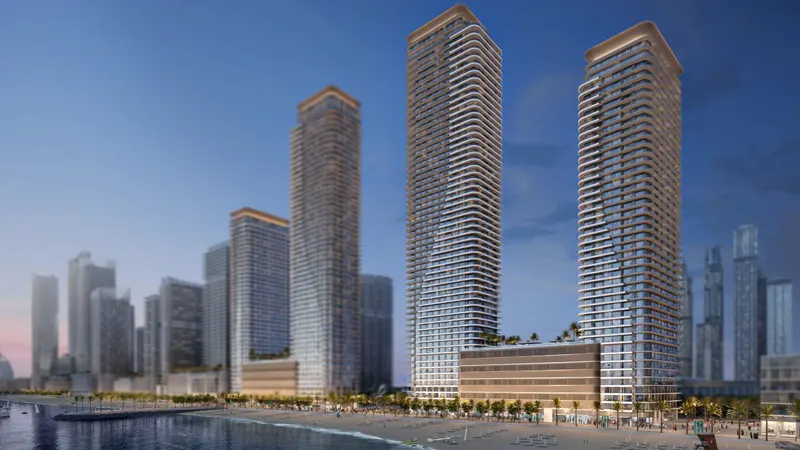
Emaar Properties
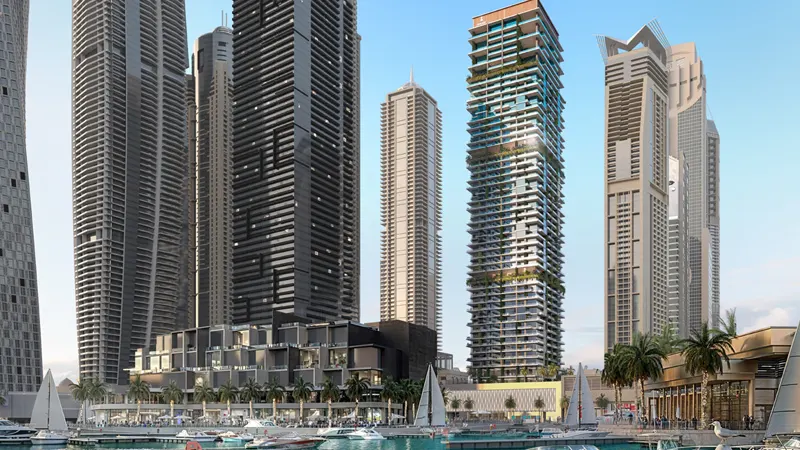
ABA Group
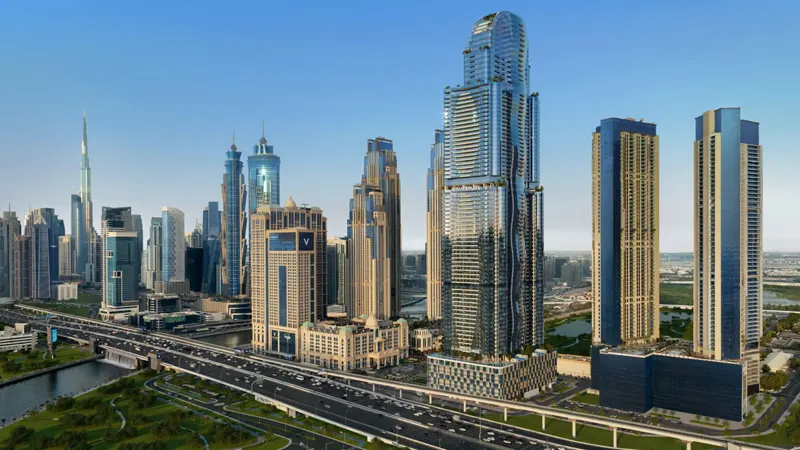
Al Habtoor Group
IRTH Development