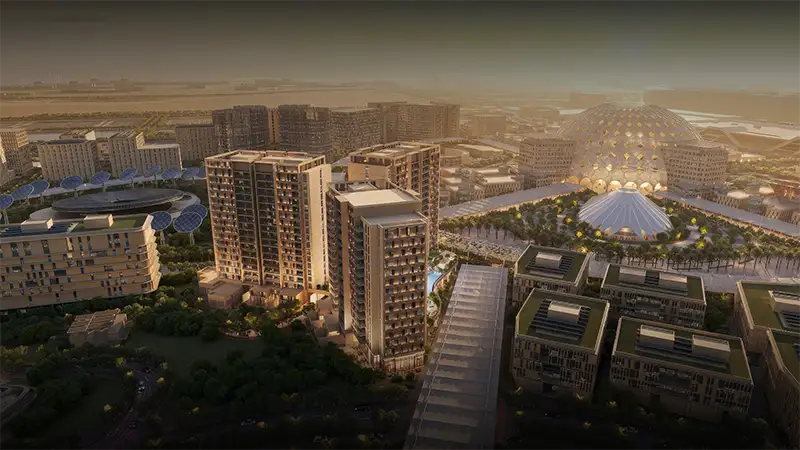
Starting FromAED 1.9M
Sidr Residences Tower 2
Expo City Dubai
 Menu
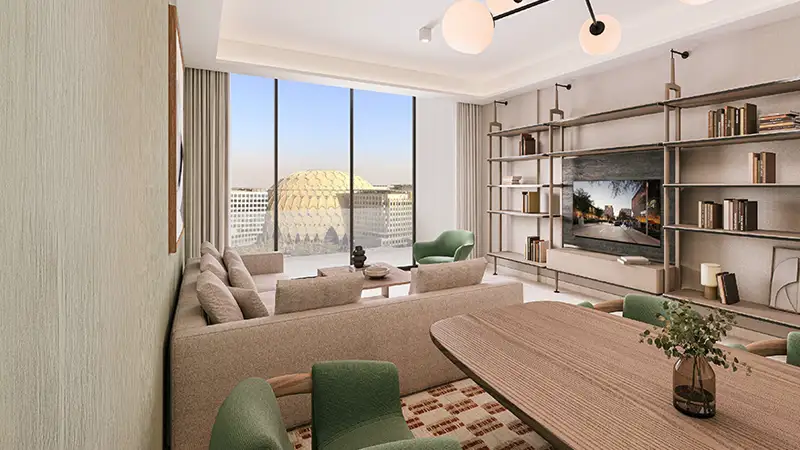
Expo Dubai Group Sidr Residences offers spacious floor plans for premium, high-end homes, with every unit designed to make the most of its carpet area.
| Floor Plan | Category | Unit Type | Floor Details | Sizes | Type |
|---|---|---|---|---|---|
| Layout | 1 Bedroom | Type 01 to Type 02 | 983.71 to 992.00 Sq Ft | Apartment | |
| Layout Plan | Typical Floor Plan | 16th Floor to First Floor | Various Sizes | Apartment | |
| Layout | 2 Bedrooms | Type 01 to Type 02 | 1377.57 to 1425.68 Sq Ft | Apartment | |
| Layout | 3 Bedrooms | Type 02 to Type 03 | 1695.10 to 2392.82 Sq Ft | Apartment | |
| Layout | 4 Bedrooms + Maid | Type 01 | 4123.76 to 4123.76 Sq Ft | Apartment |
Expo City Dubai
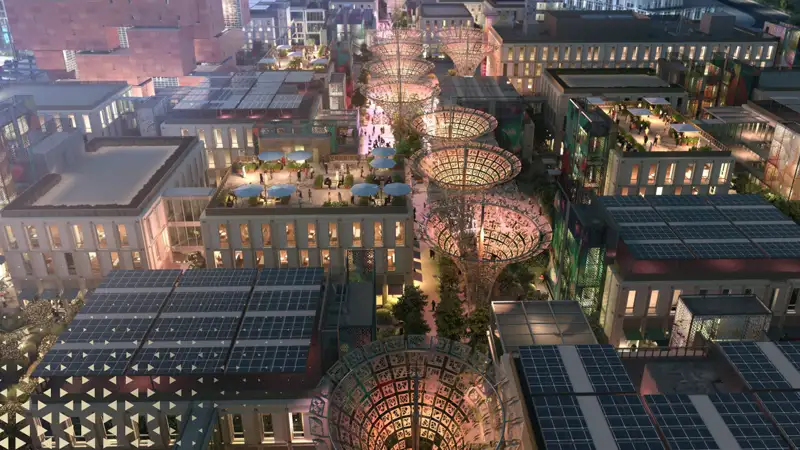
Expo City Dubai
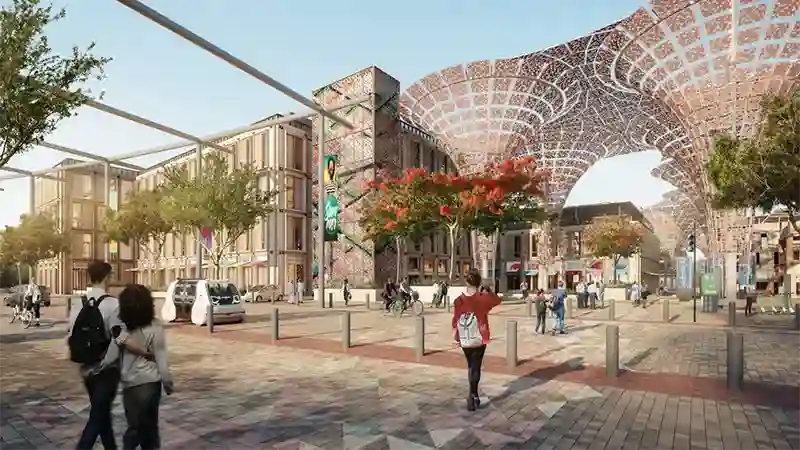
Expo City Dubai
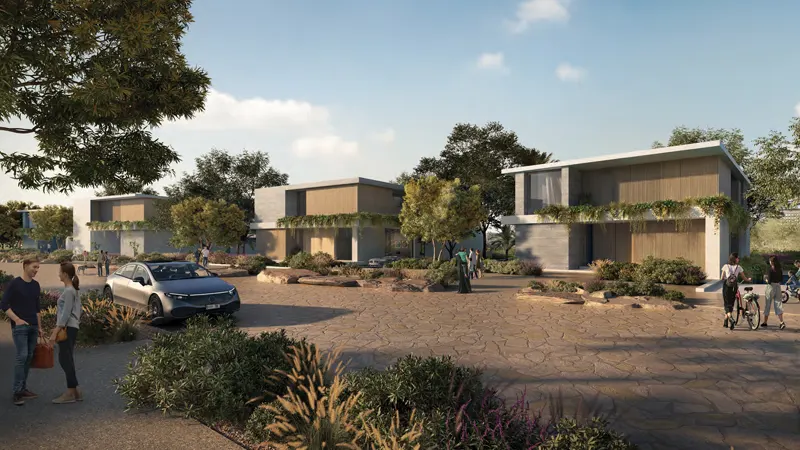
Expo City Dubai

Grid Properties

Greenfield Real Estate Development

Dubai South

Dubai South