Starting FromAED 1.9M
Sidr Residences Tower 2
Expo City Dubai
 Menu
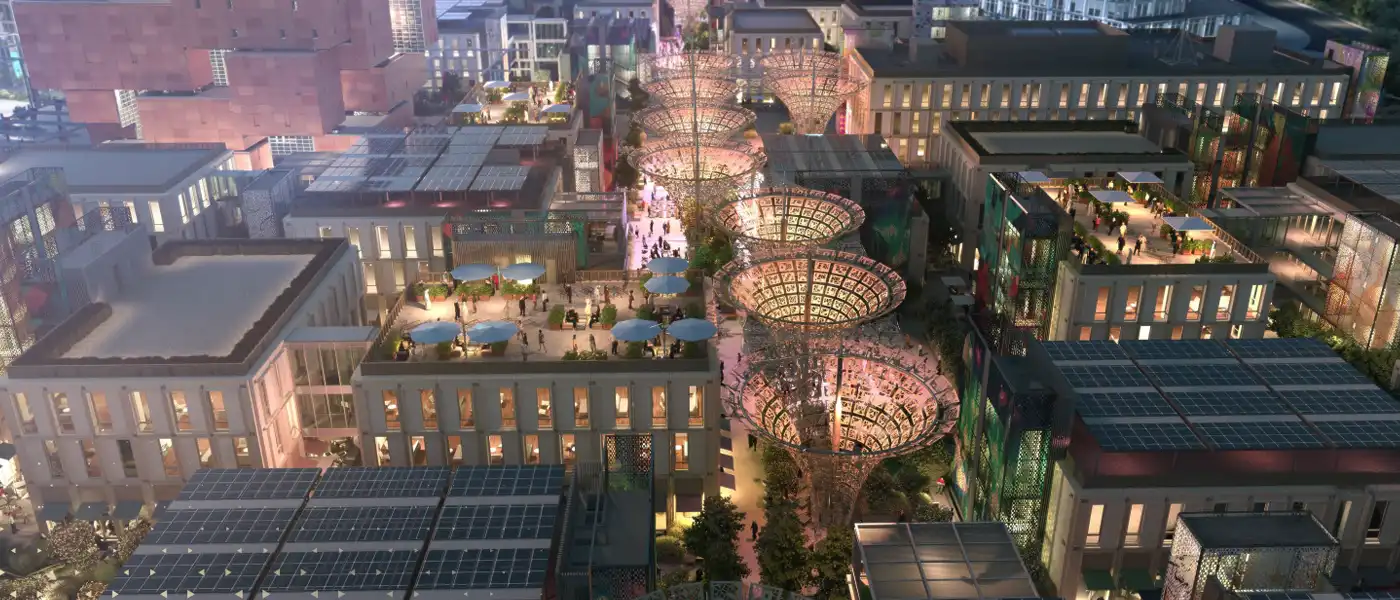
Al Waha Signature Residences at Expo City is a groundbreaking residential project by Expo Dubai Group that blends urban elegance with calm living, offering premium 1 & 2-bedroom apartments and lofts in Dubai. This iconic project takes a new approach to sustainable living by pairing contemporary design with eco-awareness. It's a great base for families, professionals and investors looking for ease and a better lifestyle in an innovative community built around wellness and leisure. Picture starting your day with sunlight filtering through innovative canopy structures as you step into shaded, green courtyards, in a space where new ideas meet elegant design.
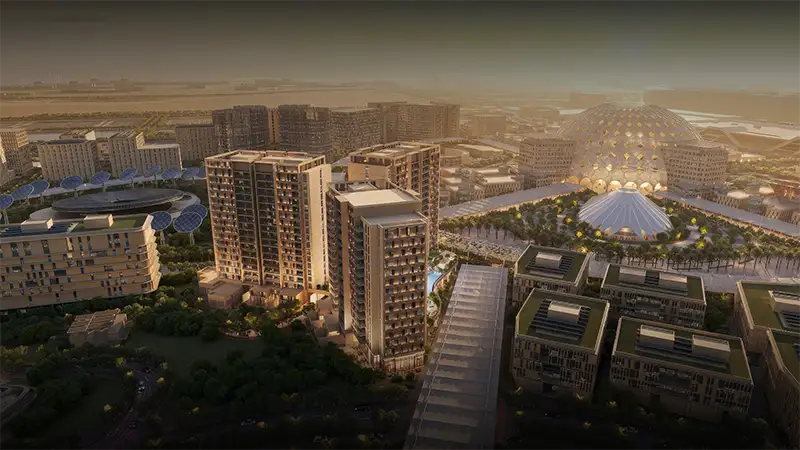
The development sits within the striking Expo City in Dubai, a contemporary community known for quality and comfort. It's not just a place to live. You're getting a lifestyle destination that encourages growth, exploration and connection. Being near Dubai Marina, Jebel Ali Port and Downtown Dubai means quick access to the city's best landmarks. Expo City Dubai works as an innovative, sustainable cultural hub that passes its excellent connectivity on to residents. Expo City Dubai is also an energetic urban centre and the perfect setting for this project, giving residents great access to global connections and modern amenities.
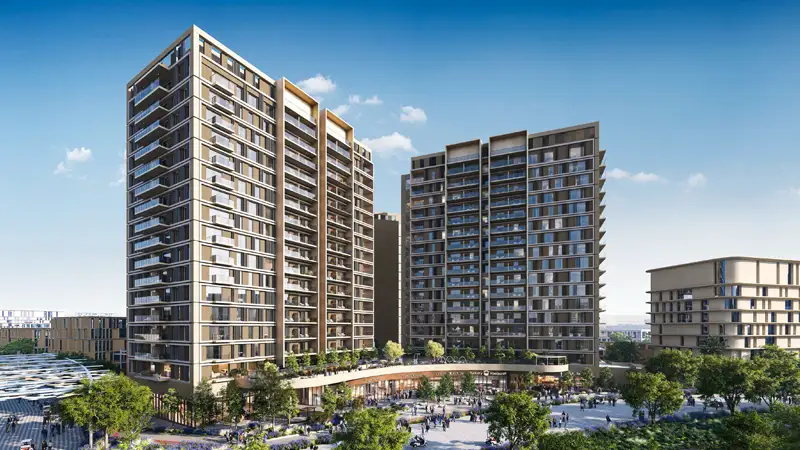
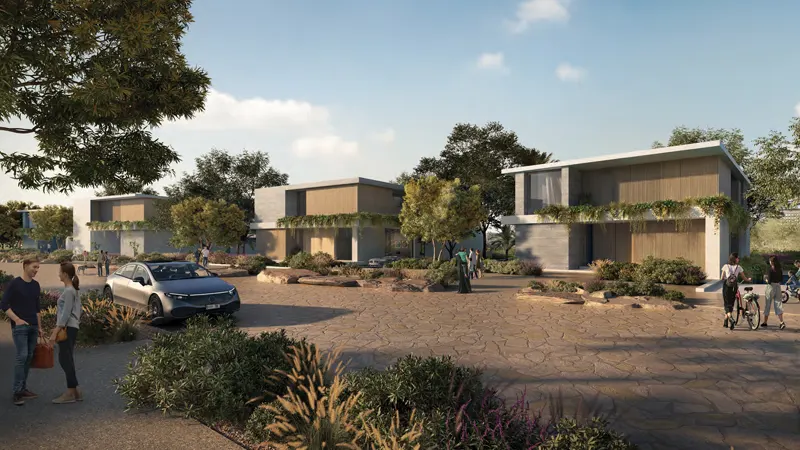
Architecturally, it's a real achievement, transforming Expo 2020 country pavilions into 284 beautifully designed homes. The residences pair modern style with practical beauty for a comfortable, inspiring place to live. Floor-to-ceiling windows frame impressive city views and keep natural light flowing through every part of your home. The distinctive canopy system shades residents from the sun and gives the development its artistic character, adding to its overall look. The community has been carefully laid out so residents can move easily between lively social spaces and quiet, private ones.
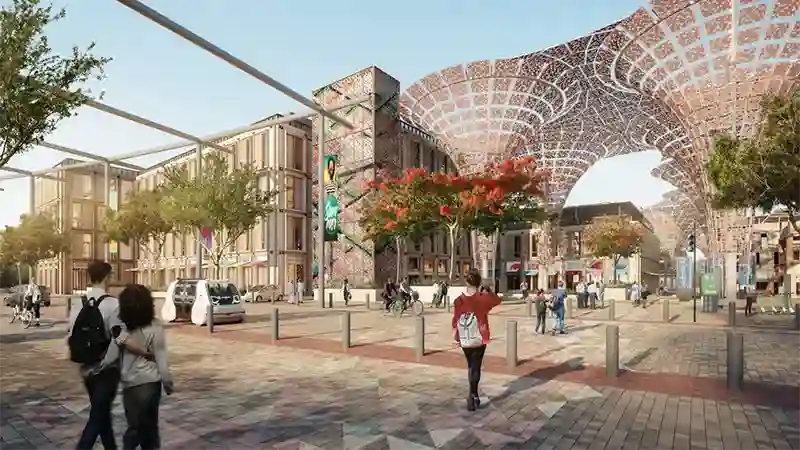
Imagine shaded sikkas and tree-lined streets forming a gentle flow where people can meet each other or find a moment of calm. Birdsong in the morning and skyline views at night make this location special. Residents can unwind at courtyard cafés, go for a refreshing swim or meet friends at nearby spots. Guests notice an elegant, low-key atmosphere straight away. Every part of the space has been given real attention to create a refined, warm feel. Open living areas flow naturally between cosy and social zones, with plenty of room to relax and host.
A great set of leisure features and amenities covers everything modern living needs. Relaxation, fitness and socialising each have their own dedicated spaces, so everyone in this exclusive community is looked after. Active residents can use the contemporary gym and fitness facilities, and the swimming pool offers welcome relief during hot Dubai summers.
 24x7 SecurityOffer a single window solution to all security and facility needs.
 Dining OutletsWhere good food is served to people, often in a formal way.
 Fitness CentreRoutine exercise helps you to change your overall lifestyle.
 Green SurroundingPerfect for those who prefer to stay close to nature.
 GymnasiumFully equipped fitness centre
 Health Care CentreWorld class health care centers with top notch facilities.
 Kids Play AreaAn area used for outdoor play or recreation, especially by children
 Multi Purpose LoungeA space for people to come together and celebrate the joys of life.
 Parks and Leisure AreasAccess to parks & recreation facilities leads to healthy lifestyles.
 RestaurantsTreat your inner foodie by serving authentic flavors.
 Retail OutletsOffers everything you need to sustain your lifestyle.
 Sports CourtA multi-sport athletic space, typically constructed for outdoors games.
 SupermarketA self-service shop offering a wide variety of food & household products.
 Swimming PoolResident pools with sun decks
 Tennis CourtsIt can help to improve or maintain your brain development.
10%
Down PaymentOn Booking Date40%
During Construction1st to 4th Installment50%
On Handover100% CompletionExpo City Dubai, Dubai
 Burj Al Arab25 Minutes
 Downtown Dubai30 Minutes
 Dubai International Airport35 Minutes
 Dubai Marina15 Minutes
 Nearby Metro Station15 Minutes
 Palm Jumeirah20 Minutes
| Floor Plan | Category | Unit Type | Floor Details | Sizes | Type |
|---|---|---|---|---|---|
| UNIT 9 TO 29 | 1 Bedroom | TYPE 1, UNIT 09 to TYPE 8, UNIT 15 | 779.41 to 1160.89 Sq Ft | Apartment | |
| Layout Plan | Layout Plan | Mobility District | Various Sizes | Apartment | |
| UNIT 9 TO 29 | 2 Bedrooms | TYPE 1, UNIT 17 to TYPE 9, UNIT 24 | 1166.05 to 1650.11 Sq Ft | Apartment | |
| UNIT 30 TO 32 | 2 Bedrooms | TYPE 1, UNIT 30 to TYPE 3, UNIT 32 | 1655.49 to 2487.22 Sq Ft | Apartment |
Expo City Dubai
Expo City Dubai
Expo City Dubai
Expo City Dubai

Grid Properties

Greenfield Real Estate Development

Dubai South

Dubai South