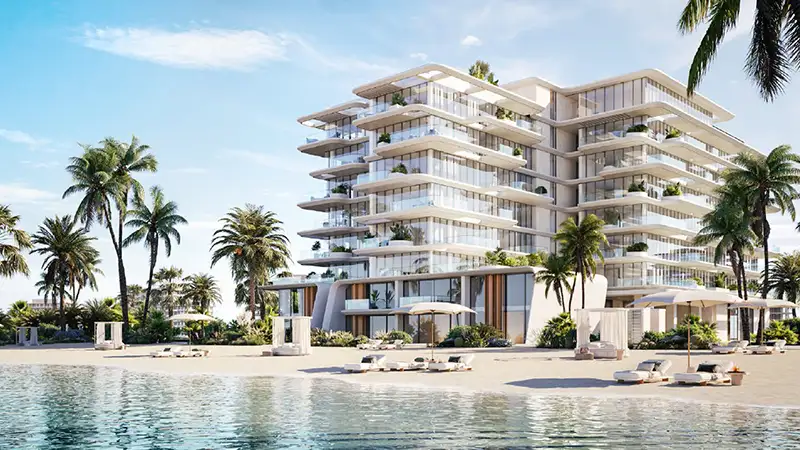
Starting FromAED 2.6M
Rena at Dubai Islands
Dubai Islands
 Menu
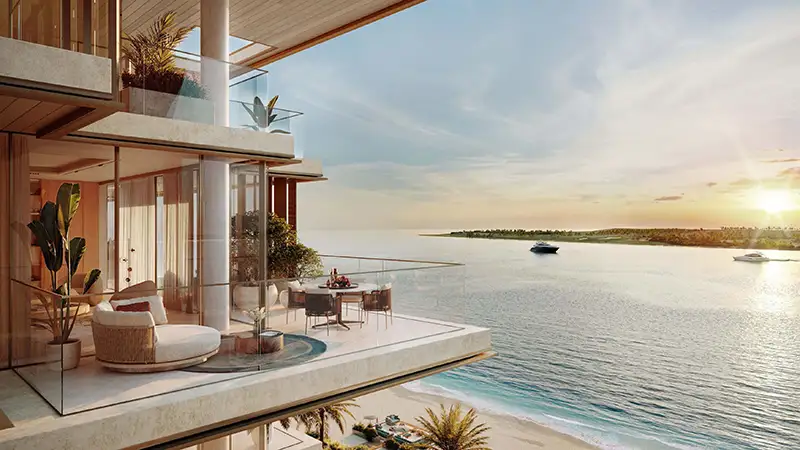
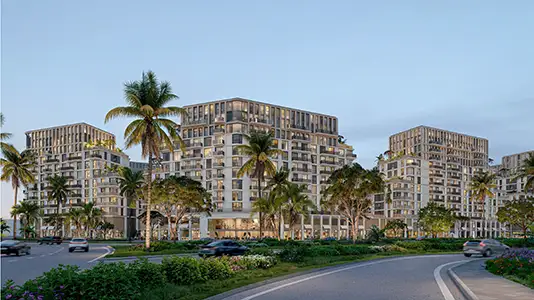
Shoaq has carefully planned floor plans built around everyday life, with 1, 2 and 3-bedroom apartments, duplex townhouses and penthouses. Each home is designed to feel spacious, bright and connected, so every room impresses while staying close to nature. The duplex townhouses raise the bar with private outdoor areas, beachside locations and luxurious living spaces for the whole household. For the most exclusive option, there's the four-bedroom penthouse with a private pool, a terrace garden and views from the sea right across to the city.
| Floor Plan | Category | Unit Type | Floor Details | Sizes | Type |
|---|---|---|---|---|---|
| FLOOR 2 to FLOOR 7 | 1 Bedroom | TYPE 1BD-02 (Unit 201) to TYPE 1BD-07 (Unit 702) | 730.00 to 1128.00 Sq Ft | Apartment | |
| FLOOR 2 to FLOOR 7 | 2 Bedrooms | TYPE 2BD-02 (Unit 206) to TYPE 2BD-07 (Unit 707) | 1398.00 to 1722.00 Sq Ft | Apartment | |
| FLOOR 2 to FLOOR 6 | 3 Bedrooms + Maid | TYPE 3BD-02 (Unit 209) to TYPE 3BD-06 (Unit 610) | 2421.00 to 3040.00 Sq Ft | Apartment | |
| FLOOR 1 | 3 Bedrooms + Maid | TYPE TH-GR-FF (Unit TH01) to TYPE TH-GR-FF (Unit TH04) | 4702.00 to 5556.00 Sq Ft | Townhouse | |
| FLOOR 7 | 5 Bedrooms + Maid | TYPE TH-PH-07 (Unit 705) | 6517.00 to 6517.00 Sq Ft | Penthouse |
Dubai Islands
Dubai South
Dubai Motor City
Dubai South

Nakheel

OCTA Properties

LIV Real Estate

Imtiaz Developments