
Starting FromAED 2M
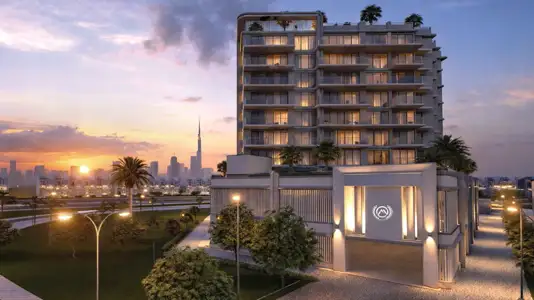
Sunset Bay 3 by Imtiaz
Dubai Islands
 Menu
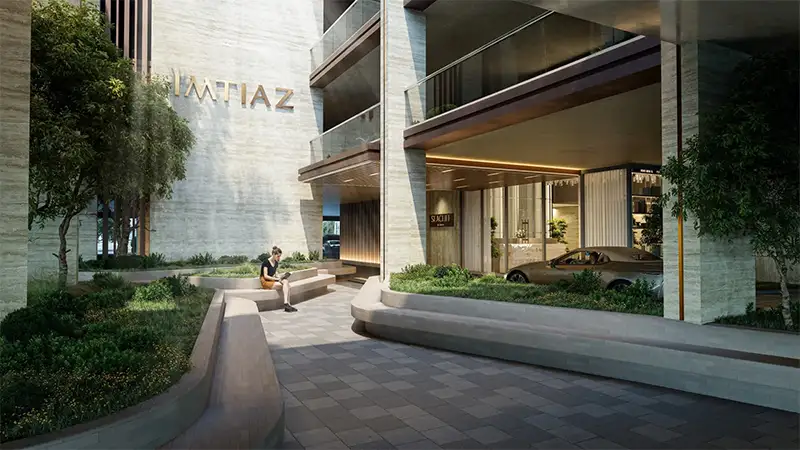
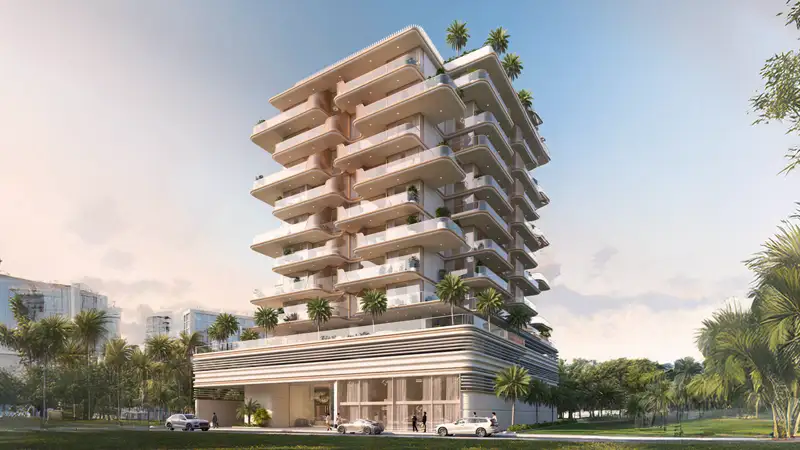
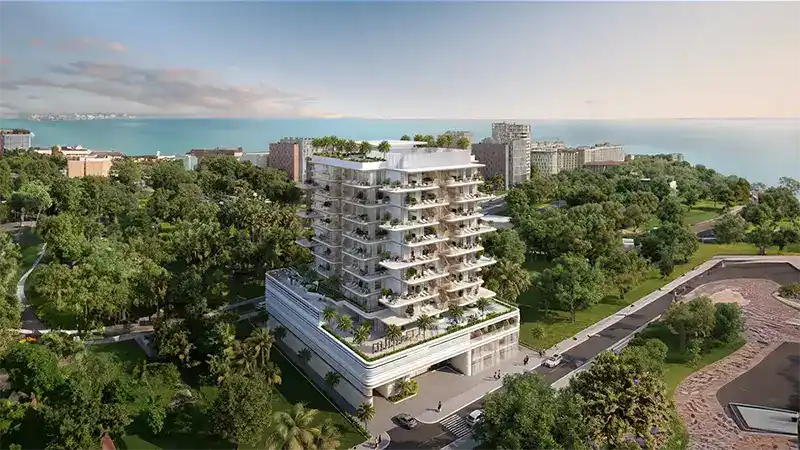
Seacliff sits on the shores of Dubai Islands and offers carefully detailed floor plans that suit modern coastal living, with real thought given to flow and design. Each home has a large open-plan layout that joins the living, dining and kitchen areas, keeping the interiors airy and full of daylight. Oversized windows and wide balconies are angled to make the most of the sea views and add to the sense of space. Bedrooms are calm retreats with generous proportions and high-end finishes, and selected homes come as large duplexes with extra privacy and room. Every part of the layout is planned for easy movement, modern living and a strong connection to the waterfront around it.
| Floor Plan | Category | Unit Type | Floor Details | Sizes | Type |
|---|---|---|---|---|---|
| Layout | Typical Floor Plan | 10th Floor to Roof Floor | Various Sizes | Apartment |
Dubai Islands
Dubai Islands
Dubai Islands
Dubai Land Residence Complex (DLRC)

Nakheel

OCTA Properties

LIV Real Estate
Sama Mayas Developments