
Starting FromAED 2M
Sunset Bay 3 by Imtiaz
Dubai Islands
 Menu
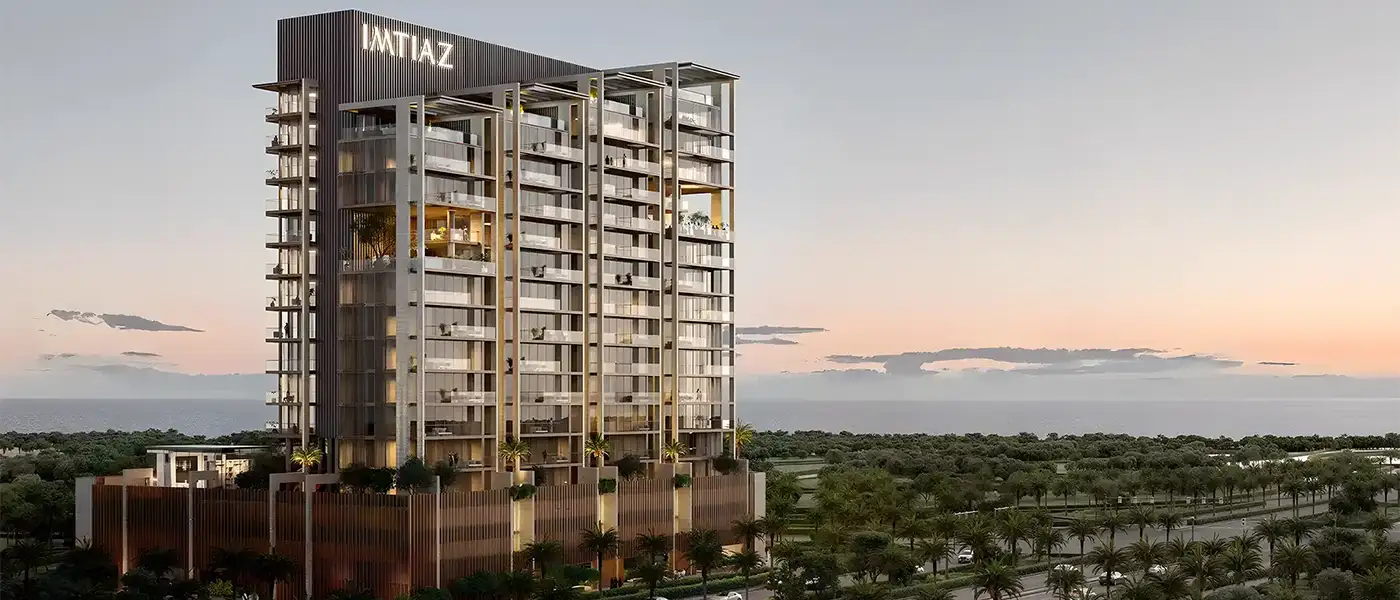
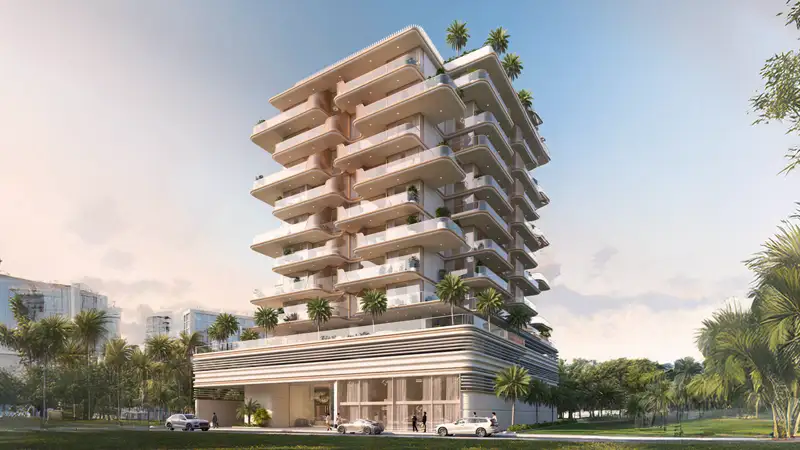
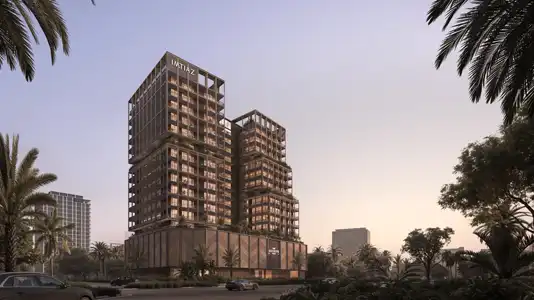
Seacliff by Imtiaz Developments on Dubai Islands is designed to capture the moody feel of a sculpted coastline. The architecture tapers upward in soft, natural layers that call to mind pale cliffs and wind-worn rock. It's meant to echo the rise and fall of the tides and the heat of the sun, pairing sophistication with an easy coastal mood so daily life feels in tune with the sea and sky. The building is shaped with intent, stacked in layers like coastal rock, to give everyday living a calm, steady rhythm.
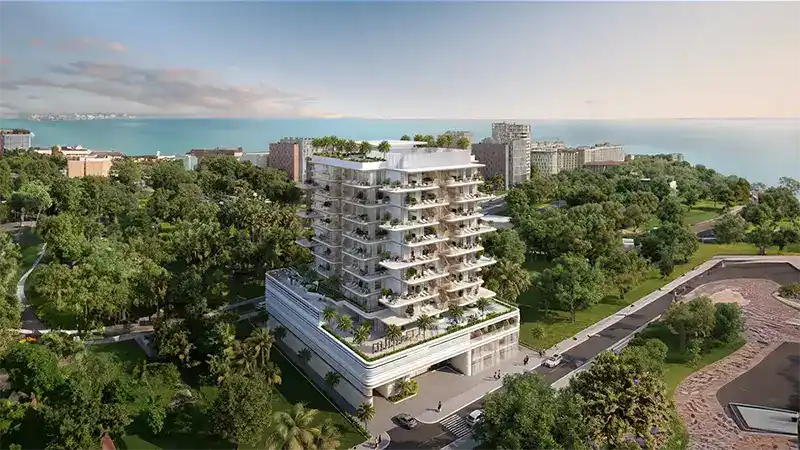
The project sits in a lively but peaceful waterfront neighbourhood. From this quiet shoreline, residents stay connected to major spots like Dubai International Airport, Downtown Dubai and Dubai Creek. The project is also part of the Economic Agenda and fits a future built on innovation, better living and sustainable development.
The design relies on warm, earthy materials and refined details that help it feel at home on its island setting. Terraced forms step out and pull back like ridges on a cliff edge, so the façade shifts as the daylight moves. Morning light spreads across the water, evenings arrive with a golden glow over the distant skyline, and the building responds to the horizon, the wind and the sound of the sea. With shaded walkways, wide waterways and open skies all around, the community invites a slower pace set by nature.
Inside, the focus is on comfort, wellness and craftsmanship. A sunlit lobby, built up in layers of texture and careful detail, sets the tone for interiors with a quiet, understated glamour. The clubhouse, poolside areas, wellness spaces and a gym that looks out to the horizon are there to bring people together and encourage movement and mindful living. Homes have soft finishes, oversized windows and open-plan layouts that let in plenty of daylight and sea views. From calm bedrooms to large duplexes, every space is put together with attention to detail, so craft, comfort and technology work in harmony.
 BBQ AreasPerfect spots for outdoor grilling.
 ClubhouseResidents-only social spaces
 Female ShowerPrivate facilities for post-workout relaxation
 Games AreaEntertainment zone with various games.
 JacuzziBubbly bliss in a warm, therapeutic soak zone.
 Jogging TracksScenic, well-paved paths perfect for morning runs and sunset jogs.
 Kids PlaygroundsSafe, engaging play areas for children.
 Kids PoolA small shallow pool usually used by children to play in.
 Male ShowerFresh facilities for after workouts
 Outdoor CinemaAn open-air movie experience under the stars, offering a relaxed atmosphere.
 Outdoor GymsOpen-air fitness training spaces.
 Reading Room LibraryQuiet retreat for avid readers
 Sun DecksOutdoor decks for sunbathing and relaxation.
 Sunken LoungesRelaxed seating set below ground
 Swimming PoolResident pools with sun decks
 Yoga & Meditation SpacesPeaceful retreats for mindfulness.
20%
Down PaymentOn Booking Date30%
During ConstructionEasy Installments50%
On Handover100% CompletionDubai Islands, Dubai
| Floor Plan | Category | Unit Type | Floor Details | Sizes | Type |
|---|---|---|---|---|---|
| Layout | Typical Floor Plan | 10th Floor to Roof Floor | Various Sizes | Apartment |
Dubai Islands
Dubai Islands
Dubai Islands
Dubai Land Residence Complex (DLRC)

Nakheel

OCTA Properties

LIV Real Estate
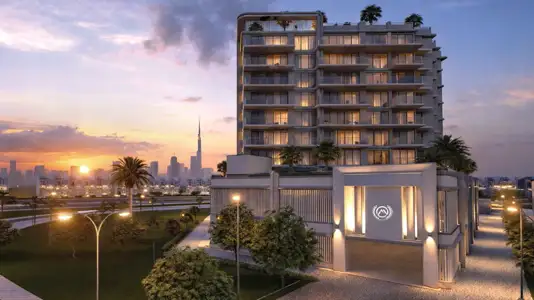
Sama Mayas Developments