
Starting FromCall Us
Celeste by HRE
Al Jaddaf
 Menu
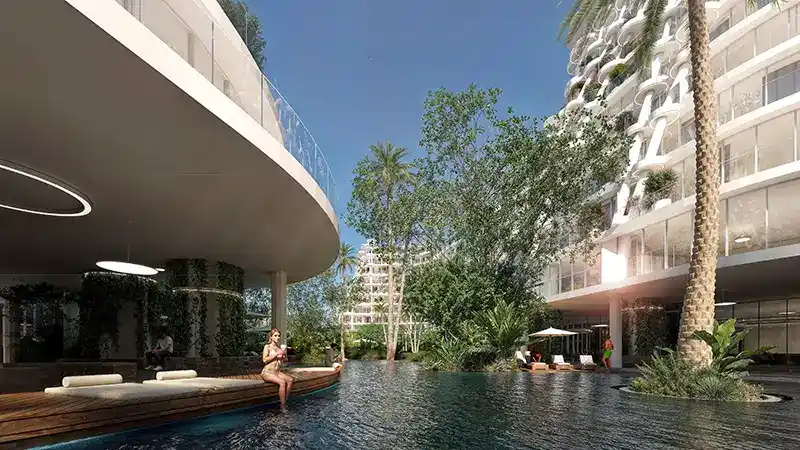
Sakura Gardens is a one-of-a-kind residential property with floor plans for studios, 1, 2, 3 and 4-bedroom apartments, duplexes and townhomes. The two to four-bedroom homes include an extra study room, which makes them a great fit for families. Interiors are calm, elegant and inspiring, as well as smart and designed for modern needs. Sustainable, quality technology, including home automation, water and waste management systems, solar-powered lighting, well-designed ventilation, and noise and air quality monitoring, keeps daily life easy and comfortable.
| Floor Plan | Category | Unit Type | Floor Details | Sizes | Type |
|---|---|---|---|---|---|
| Tower A to Tower D | Studio | Levels 1-9 (Type T01) to Levels 5-6 (Type T03) | 452.19 to 562.20 Sq Ft | Apartment | |
| Tower A to Tower D | 1 Bedroom | Level 1 (Type T04) to Levels 2-9 (Type T03) | 822.80 to 1363.58 Sq Ft | Apartment | |
| Tower A to Tower D | 2 Bedrooms | Level 1 (Type T02) to Levels 4-6 (Type T10) | 1218.69 to 1982.60 Sq Ft | Apartment | |
| Tower A to Tower D | 3 Bedrooms | Level 1 (Type T01) to Levels 4-6 (Type T05) | 1805.21 to 2804.43 Sq Ft | Apartment | |
| Tower A to Tower D | 4 Bedrooms + Study | Level 9 (Type T01) to Level 9 (Type T02) | 2804.43 to 2914.87 Sq Ft | Apartment |
Al Jaddaf
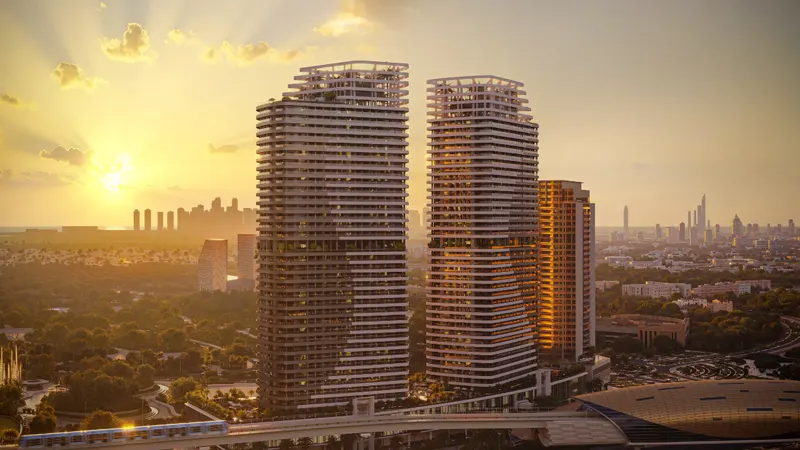
Dubai Science Park
Dubai Land Residence Complex (DLRC)
Jumeirah Village Circle
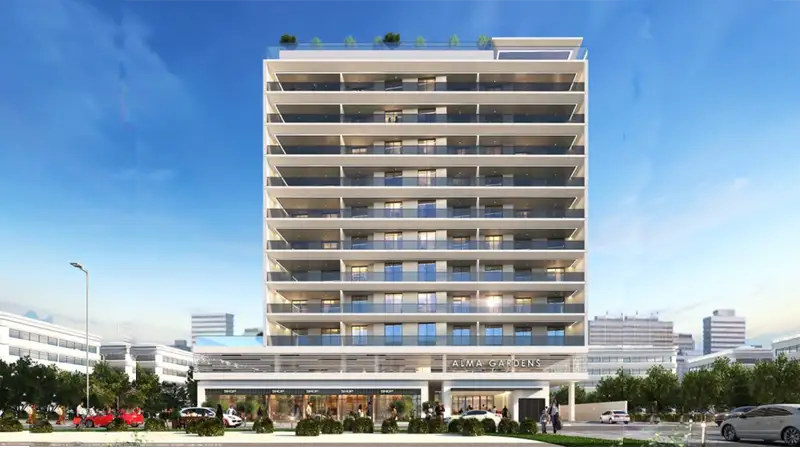
Alma Developments
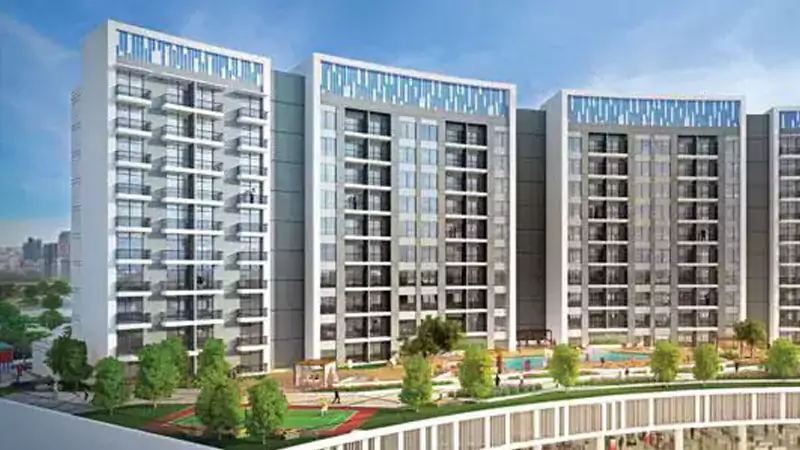
Danube Properties
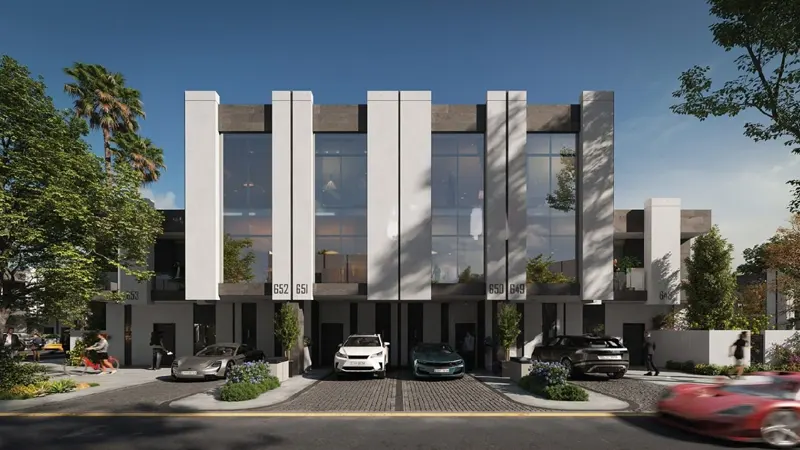
Reportage Properties
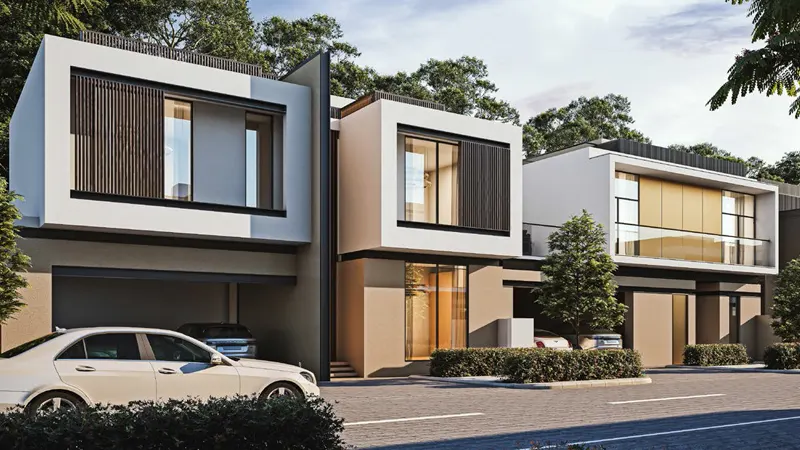
Sobha Group