
Starting FromAED 2.2M
SAAS Heights at Al Reem
Al Reem Island
 Menu
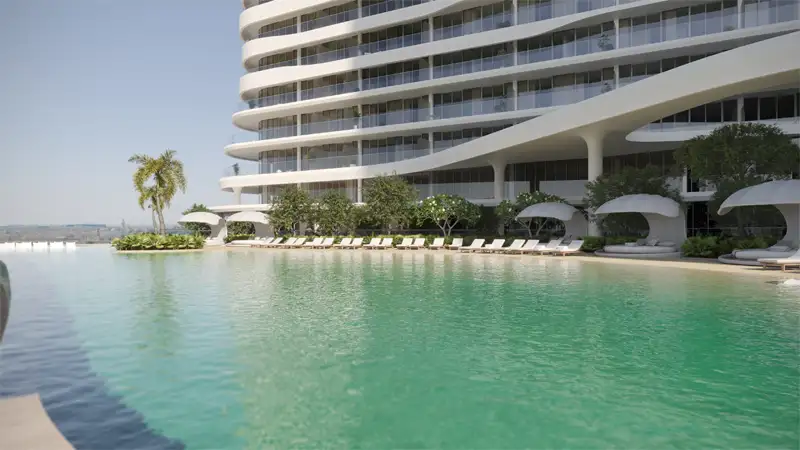
The luxury floor plans at SAAS Hills cover a well-thought-out range of studios and 1, 2 and 3-bedroom apartments. The studios come fully furnished, so they're a turnkey option for anyone who wants to move straight in and feel at home. The larger bedroom units come with premium kitchen appliances that bring both style and practicality to everyday life. The twin towers have high ceilings, so residents get a calm feel indoors as well as panoramic views outside. Every unit is designed to make the most of its space, giving residents the comfort and luxury they want in a modern home.
| Floor Plan | Category | Unit Type | Floor Details | Sizes | Type |
|---|---|---|---|---|---|
| Tower A to Tower B | Studio | Level 10 (A-1009) to Level 9 (B-915) | 485.99 to 1134.84 Sq Ft | Apartment | |
| Tower A to Tower B | 1 Bedroom | Level 10 (A-1002) to Level-3 (A-310) | 922.90 to 99717.00 Sq Ft | Apartment | |
| Tower A to Tower B | 2 Bedrooms + Maid | Level 10 (A-1008) to Level-3 (A-308) | 945.29 to 3432.40 Sq Ft | Apartment | |
| Tower A to Tower B | 3 Bedrooms + Maid | Level 10 (A-1001) to Level-3 (A-307) | 1520.94 to 3643.48 Sq Ft | Apartment | |
| Tower A to Tower B | 3 Bedrooms + Maid | Level 1 & 2 (A-103) to Level 1&2 (A-102) | 3280.84 to 4375.85 Sq Ft | Duplex | |
| Tower A to Tower B | 4 Bedroom + Pool + Maid | Level 1 & 2 (A-101) to Level 32 (VB-06) | 3540.90 to 6093.23 Sq Ft | Duplex | |
| Tower A | 5 Bedrooms + Maid | Level 1 & 2 (A-105) | 5977.95 to 5977.95 Sq Ft | Duplex |
Al Reem Island
Al Maryah Island
Al Reem Island
Al Reem Island
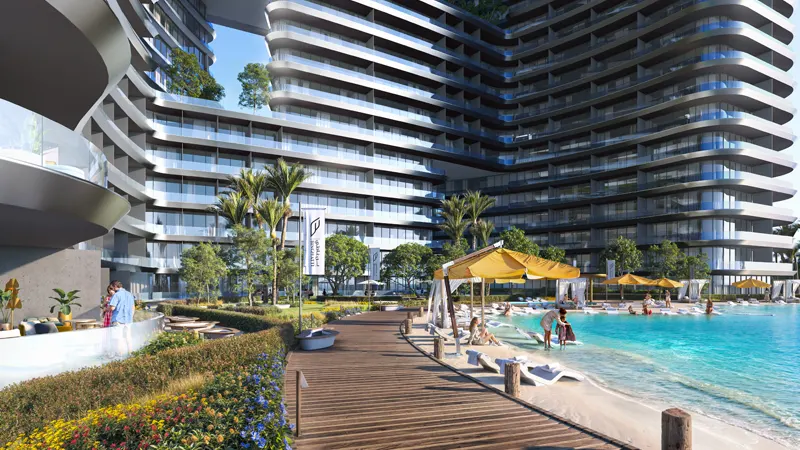
Binghatti Developers
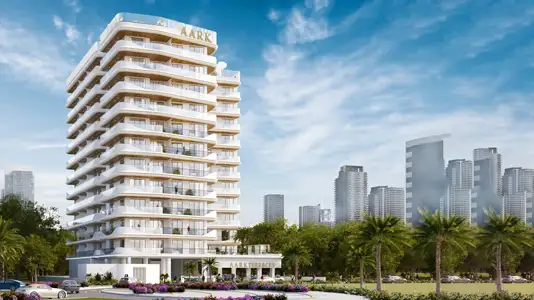
Aark Developers
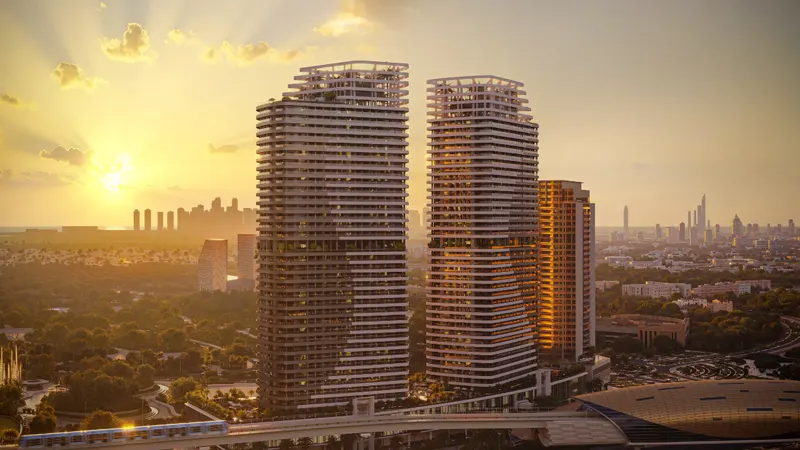
HRE Development
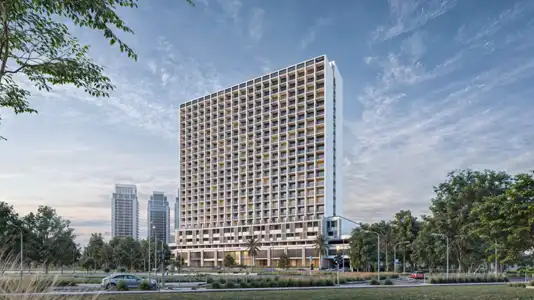
TownX Development