
Starting FromAED 1.92M
Evergr1n House by Object 1
Al Satwa
 Menu
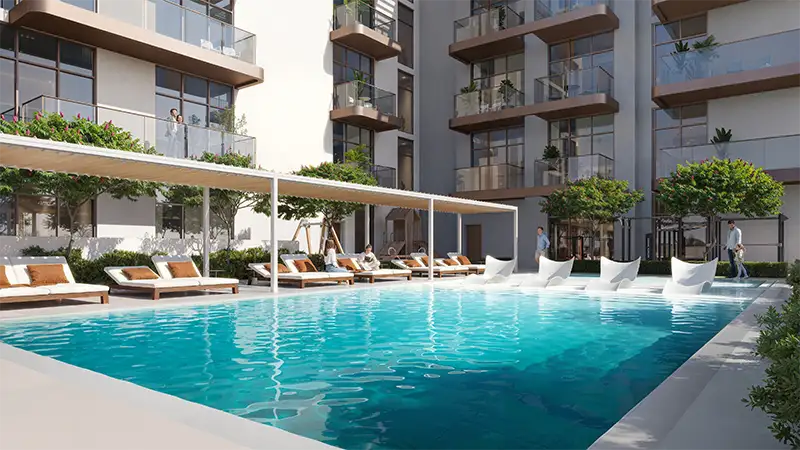
Silviana Park Living is a modern 6-storey residential building with spacious, varied floor plans covering studios and 1, 1.5, 2 and 2.5-bedroom apartments. This low-rise but impressive development has 81 residences in total, each with a distinctive, roomy and practical layout that suits future residents. Every unit draws on the lasting appeal of nature, and the well-thought-out living spaces and cosy bedrooms strike a great balance between relaxation and convenience. Smart home controls and security settings let you enjoy safe, modern living.
| Floor Plan | Category | Unit Type | Floor Details | Sizes | Type |
|---|---|---|---|---|---|
| Unit Plan | Studio | Type A to Type C | 445.41 to 482.44 Sq Ft | Apartment | |
| Unit Plan | 1 Bedroom | Type A to Type C | 890.18 to 1053.79 Sq Ft | Apartment | |
| Unit Plan | 2 Bedrooms | Type A to Type C | 1197.38 to 1565.50 Sq Ft | Apartment |
Al Satwa

Al Reem Island

Jumeirah Village Circle

Dubai Land Residence Complex (DLRC)

Danube Properties

Aqua Properties

Sol Properties
Mr Eight Development