
Starting FromAED 1.92M
Evergr1n House by Object 1
Al Satwa
 Menu
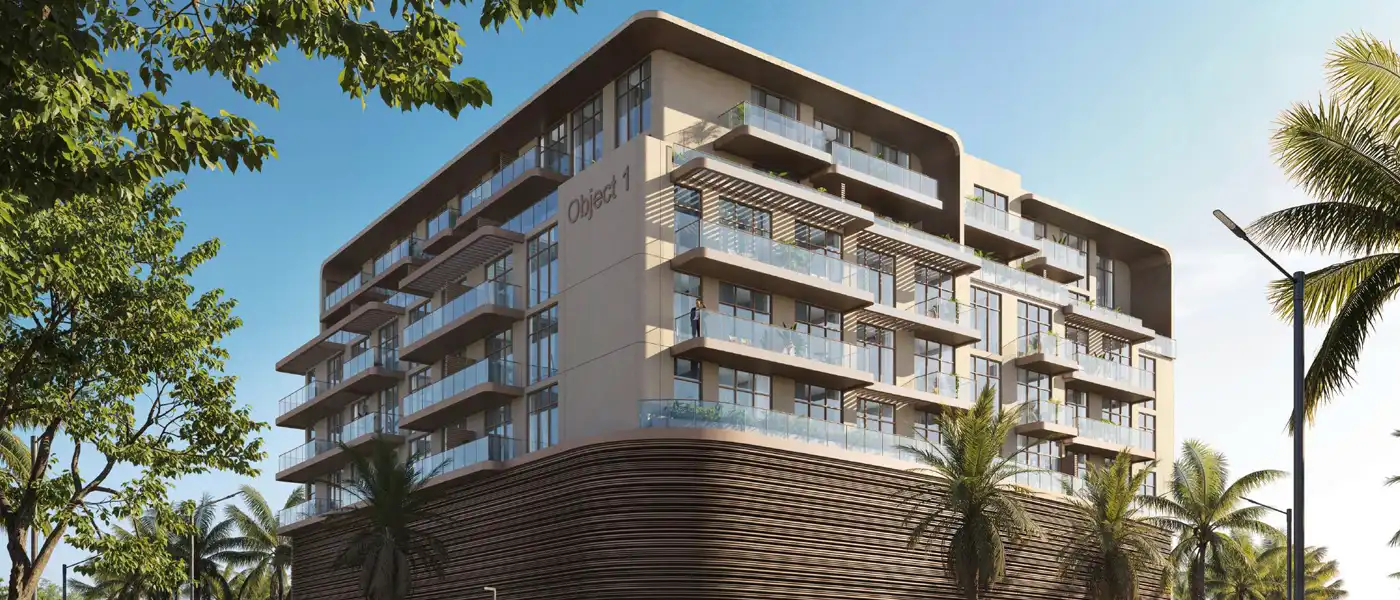
S1LVIANA Park Living at JVT, Dubai is a refined project by Object 1 Developments that brings nature into studios and 1, 1.5, 2 and 2.5-bedroom apartments. Set in District 2 of Jumeirah Village Triangle, every part of this low-rise building is designed for peace, city convenience and a lasting connection to the natural world. A calm morning walk through the landscaped pedestrian areas or a quiet moment on your own balcony makes this a place where you'll feel recharged. Along with smart, attractive and comfortable homes, it offers a handful of amenities that make daily life better for residents.
The name is inspired by "Silva", the Latin word for forest, and the building reflects the true essence of nature with a timeless modern feel. It has a basement, a ground floor, a podium, 5 residential floors and a rooftop, with a total of 2 retail units and 81 residences in a range of layouts suited to all kinds of families and investors. The boutique-style exterior features neutral, earthy tones, open glass designs with huge windows, spacious balconies with glass railings and a detailed podium façade.
Inside, the building is designed for comfort, elegance and convenience. The ground floor opens into a stylish lobby with seating and floor-to-ceiling glass panels that create a calm, bright space for casual meetups. Every home comes with smart home automation, including light, music, temperature and security controls. A smart door lock, which you can open with a smartphone or smartwatch, keeps residents safe. Each open layout gives you a comfortable living space that flows straight from the modern kitchen into the dining area. Expansive windows, direct balcony access and peaceful bedrooms make every home feel inspiring, shaped by both nature and modern design.
A handful of amenities aim to raise the standard of everyday life here. At the entrance, the ground floor has a lobby with casual seating and shared workspaces, plus parking for convenience. On the first podium level you'll find a leisure pool, a pool deck with sun loungers, indoor and outdoor kids' play areas with a kids' pool, a gym, a clubhouse and an outdoor CrossFit area for fitness, relaxing with a view, wellness and play.
70%
Till Handover100% Completion30%
Post-HandoverWithin 20 MonthsJumeirah Village Triangle, Dubai
| Floor Plan | Category | Unit Type | Floor Details | Sizes | Type |
|---|---|---|---|---|---|
| Unit Plan | Studio | Type A to Type C | 445.41 to 482.44 Sq Ft | Apartment | |
| Unit Plan | 1 Bedroom | Type A to Type C | 890.18 to 1053.79 Sq Ft | Apartment | |
| Unit Plan | 2 Bedrooms | Type A to Type C | 1197.38 to 1565.50 Sq Ft | Apartment |
Al Satwa

Al Reem Island

Jumeirah Village Circle

Dubai Land Residence Complex (DLRC)

Danube Properties

Aqua Properties

Sol Properties
Mr Eight Development