Starting FromAED 800K
Avenew 888 at Dubai South
Dubai South
 Menu
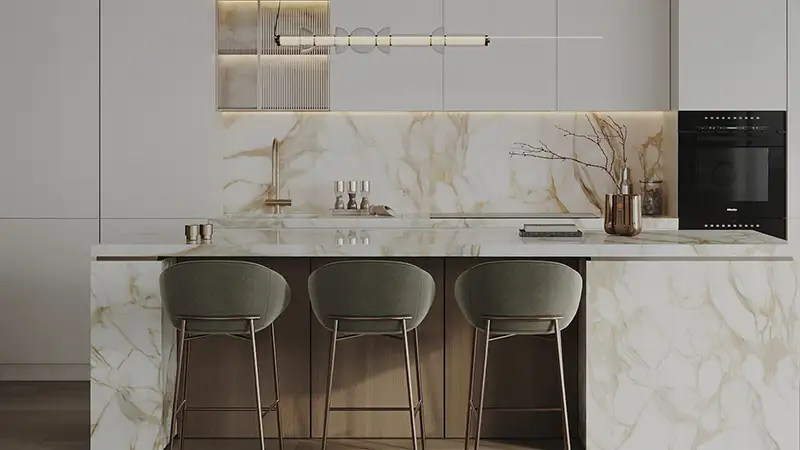
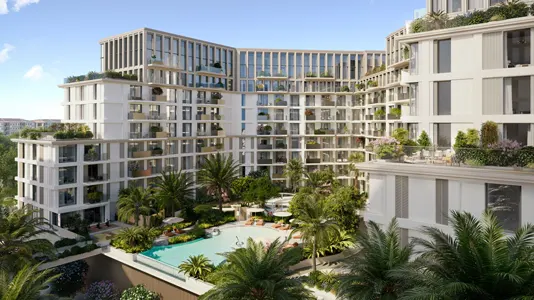
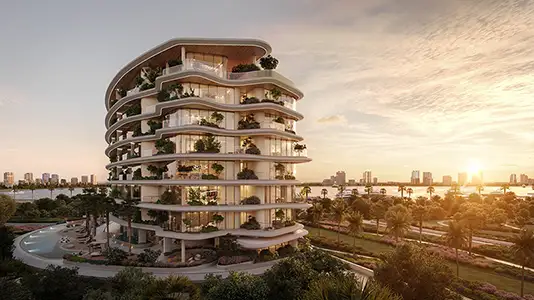
Rena Residences sets a high bar for luxury living, with elegant floor plans for 1, 2 and 3-bedroom apartments and penthouses. The building rises to ground plus 07 storeys and has only 64 units to choose from. Every home captures the beauty of beachfront living, and double-height windows fill the rooms with daylight and views of the beach, the sea and the island. Open layouts with an easy flow and generous living spaces make daily life calm and convenient. Kitchens come with top-tier appliances, bespoke finishes and quality marble fittings, adding an upscale touch to everyday living.
| Floor Plan | Category | Unit Type | Floor Details | Sizes | Type |
|---|---|---|---|---|---|
| 2nd Floor to 7th Floor | 1 Bedroom | Type 1 (Unit 203) to Type 2 (Unit 702) | 898.46 to 1179.19 Sq Ft | Apartment | |
| 2nd Floor to 7th Floor | 2 Bedrooms + Maid | Type 1A (Unit 208) to Type 3 (Unit 704) | 1381.22 to 1994.55 Sq Ft | Apartment | |
| FLOOR G+1 | 2 Bedrooms + Maid | Type 1A (Unit G01) to Type 3C (Unit G11) | 2361.71 to 3973.07 Sq Ft | Townhouse | |
| 2nd Floor to 7th Floor | 3 Bedrooms + Maid | Type 1 (Unit 201) to Type 2 (Unit 708) | 2229.42 to 3092.47 Sq Ft | Apartment | |
| 7th Floor | 3 Bedrooms + Maid | Type 2 (Unit 707) | 3312.06 to 3312.06 Sq Ft | Penthouse |
Dubai South
Dubai Motor City
Dubai South
Dubai Islands

Nakheel

OCTA Properties

LIV Real Estate

Imtiaz Developments