Starting FromAED 808K
Solera at Downtown Mina
Mina Al Arab
 Menu
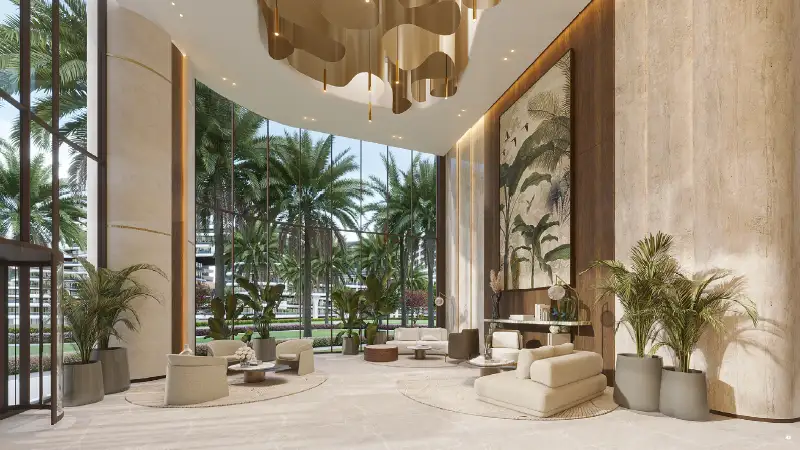
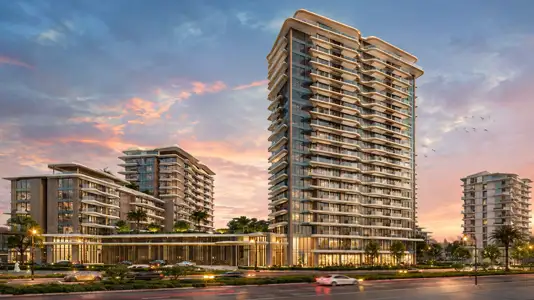
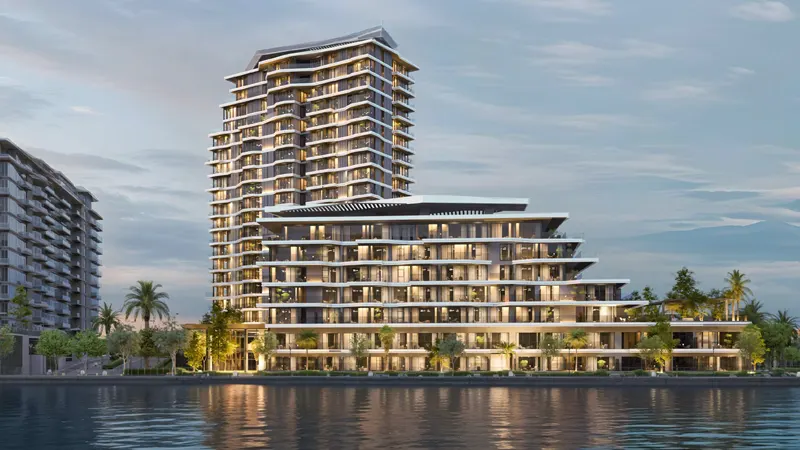
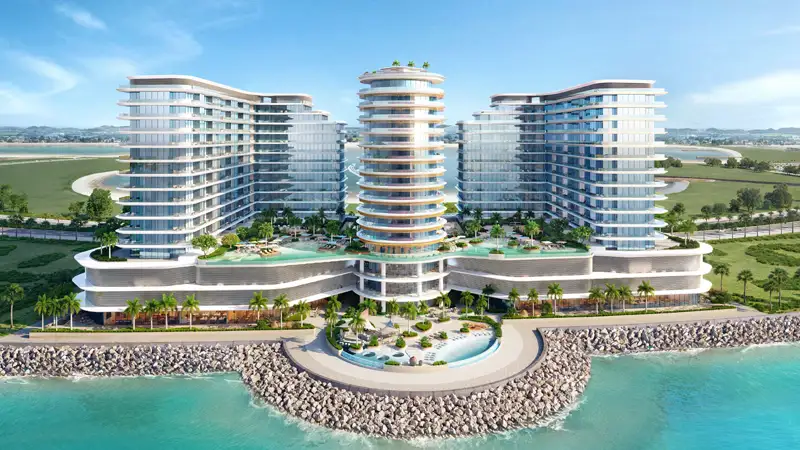
RAK Mirasol offers well-designed floor plans for studios, 1 and 2-bedroom apartments and spacious 3-bedroom duplexes. Smart layouts in the studios and 1-bedroom apartments make the most of the space, suiting singles or couples. The 2-bedroom apartments work well for growing families, with roomy layouts and large terraces facing great sea views. The 3-bedroom duplexes stand out, spread over two floors for a real sense of space and grandeur. Careful attention to detail in every home brings function and elegance together, with comfort in every corner.
| Floor Plan | Category | Unit Type | Floor Details | Sizes | Type |
|---|---|---|---|---|---|
| Tower 01 & 02 | 1 Bedroom | UNIT 01 - 126(PREMIUM) to UNIT 02 - 131(PREMIUM) | 1065.90 to 1418.20 Sq Ft | Apartment | |
| Ground Floor to Mezzanine | 1 Bedroom | UNIT 01 - 12(CHALET) to UNIT 01 TO 13(CHALET) | 1093.90 to 1093.90 Sq Ft | Chalet | |
| Tower 01 & 02 | 1 Bedroom | UNIT 02 - 124(SUITE) to UNIT 04 - 128(SUITE) | 590.00 to 757.60 Sq Ft | Suite | |
| Layout Plan to Tower 02 | Layout Plan to Tower 02 | First Floor to UNIT 02 - 132 | 0.00 to 532.00 Sq Ft | Apartment | |
| Tower 01 & 02 | 2 Bedrooms | UNIT 03 - 127 | 1421.10 to 1421.10 Sq Ft | Apartment | |
| Ground Floor to Tower 01 & 02 | 3 Bedrooms | UNIT 01 & 03 to UNIT 15 TO 20 | 2112.30 to 3925.50 Sq Ft | Duplex | |
| Tower 01 & 02 | 3 Bedrooms | UNIT 01 & 03 | 3925.50 to 3925.50 Sq Ft | Penthouse |
Mina Al Arab

Ras al Khaimah
Mina Al Arab
Mina Al Arab

The Luxe Developers

Lapis Properties
Durar Properties

ARTE Developments