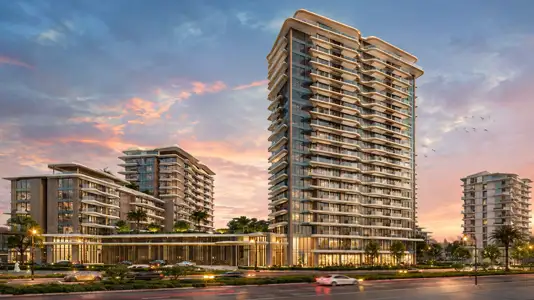
Starting FromAED 808K
Solera at Downtown Mina
Mina Al Arab
 Menu
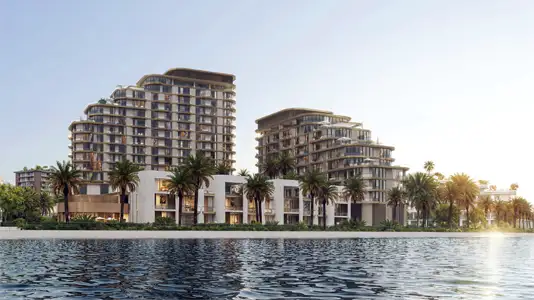
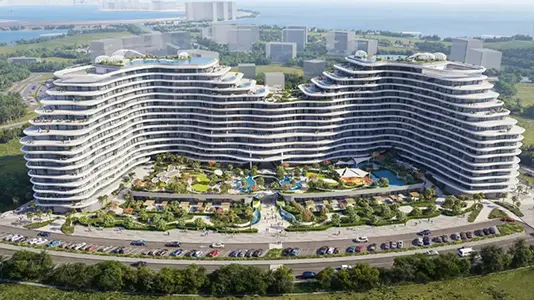
Mirasol Phase 2 floor plans follow an open-plan approach across studios, 2-bedroom apartments, duplexes and penthouses. Sizes range from compact studios to large penthouses and duplexes, and all of them keep the big windows, glass façades and outdoor terraces. Each unit is planned with care: living, dining and kitchen areas are combined so less space is lost to corridors, and bedrooms are placed for privacy and views. Interiors come with quality finishes and furniture, and the en-suite bathrooms have high-quality fittings.
| Floor Plan | Category | Unit Type | Floor Details | Sizes | Type |
|---|---|---|---|---|---|
| Layout Plan | Layout Plan | Layout Plan | Various Sizes | Apartment |
Mina Al Arab

Ras al Khaimah
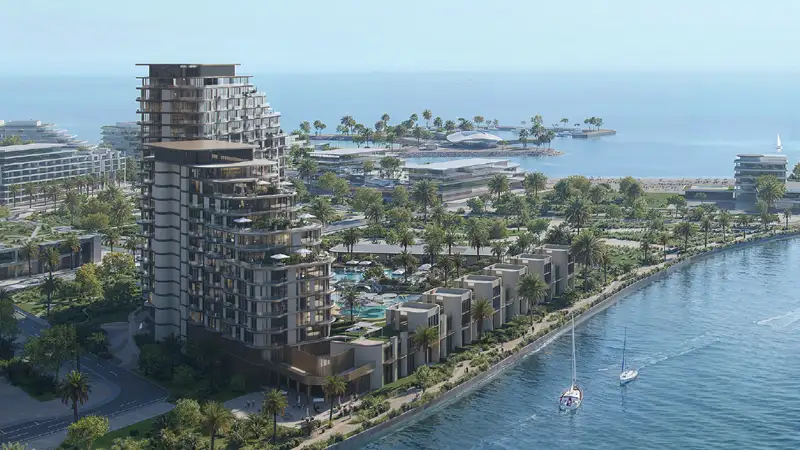
Mina Al Arab
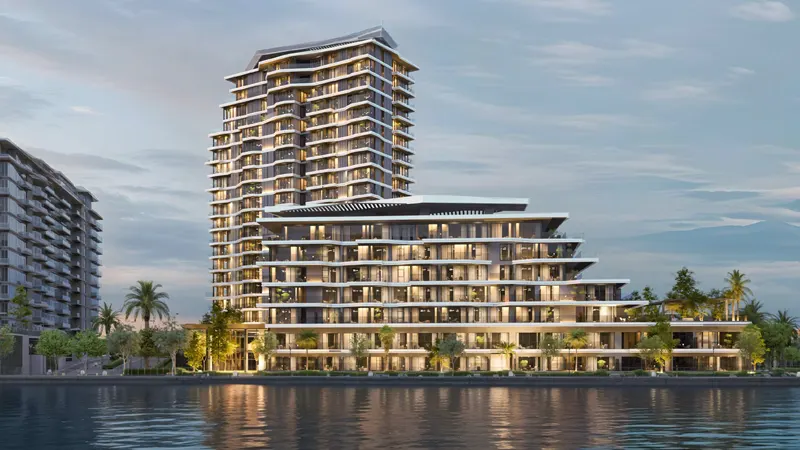
Mina Al Arab
The Luxe Developers
Lapis Properties
Durar Properties

ARTE Developments