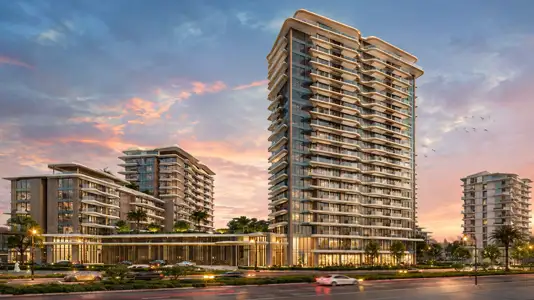
Starting FromAED 808K
Solera at Downtown Mina
Mina Al Arab
 Menu
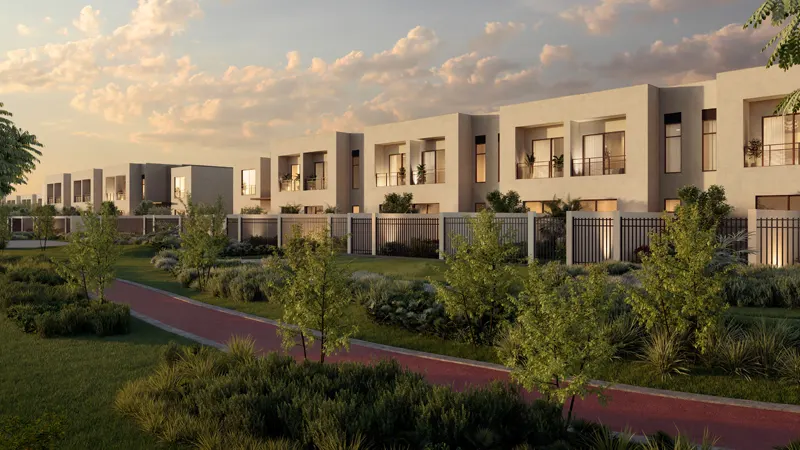
RAK Granada II offers carefully designed floor plans for its 2 and 3-bedroom townhouses, created by international architects to make the most of space and function. With stylish kitchens, designer finishes and spacious living areas, these townhouses capture modern coastal living. Bedrooms come with built-in wardrobes and walk-in closets, and bathrooms have quality fittings and luxurious finishes.
| Floor Plan | Category | Unit Type | Floor Details | Sizes | Type |
|---|---|---|---|---|---|
| 2 Bedroom | 2 Bedrooms + Maid | Type C1 to Type C2 | 1835.25 to 1835.25 Sq Ft | Townhouse | |
| 3 Bedroom | 3 Bedrooms + Maid | Type A1 to Type B2 | 2421.77 to 3170.00 Sq Ft | Townhouse |
Mina Al Arab

Ras al Khaimah
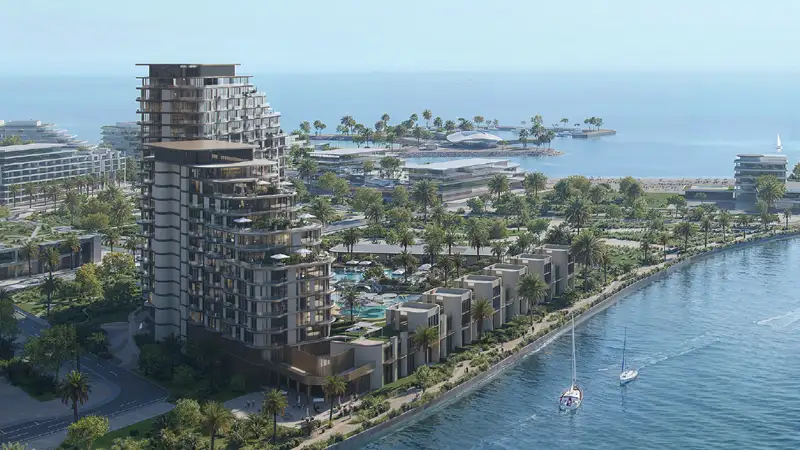
Mina Al Arab
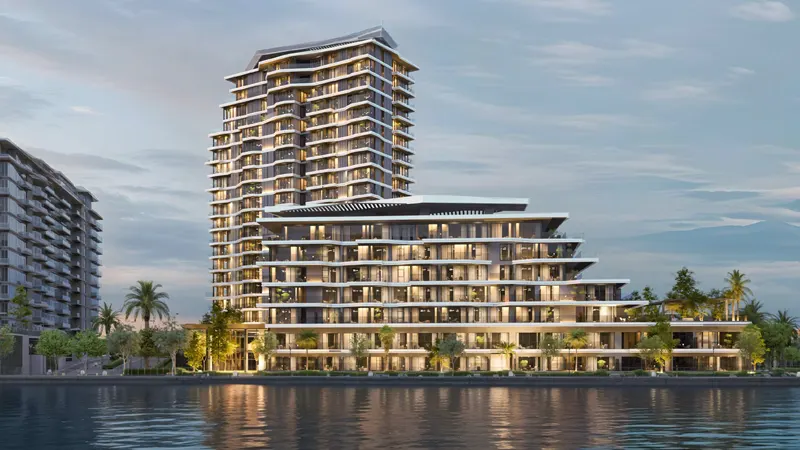
Mina Al Arab

The Luxe Developers
Lapis Properties
Durar Properties

ARTE Developments