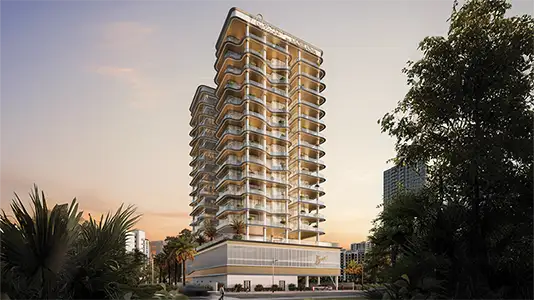
Starting FromAED 1.27M
Orvessa Residences at Al Furjan
Al Furjan
 Menu
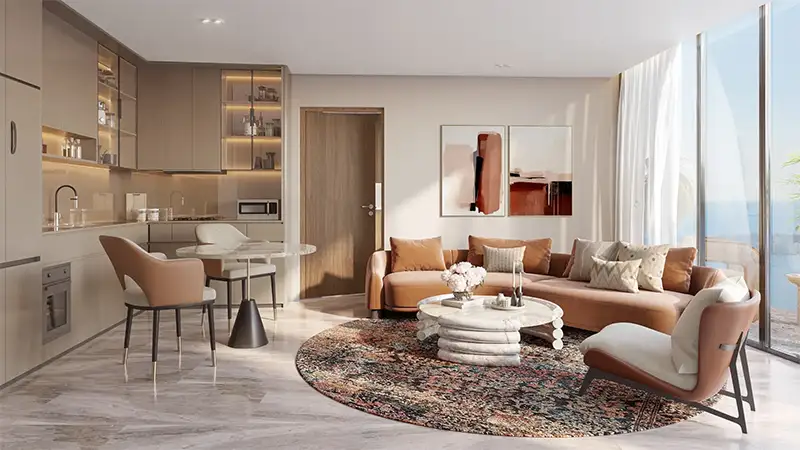
Radisson Blu Hotel & Residences, a landmark destination in Ras Al Khaimah city centre, comes with well-designed floor plans that bring together function, comfort and contemporary style. Every unit is designed to make the best use of space, natural light and ventilation, with an easy flow between living, dining and private areas. Homes range from compact studios to generous multi-bed apartments, all with balanced proportions and practical layouts that suit different lifestyles. Kitchens, bathrooms and storage have all been planned so each home meets today's living needs, while keeping a sense of space, privacy and relaxed elegance in every corner.
| Floor Plan | Category | Unit Type | Floor Details | Sizes | Type |
|---|---|---|---|---|---|
| Level 1st To 14th | Studio | Type 1 (Unit 09 & 11) | 471.89 to 471.89 Sq Ft | Apartment | |
| Level 1st To 14th to Level 1st To 18th | 1 Bedroom | Type 1 (Unit 01 & 06) to Type 5 (Unit 08 & 12) | 839.15 to 2158.92 Sq Ft | Apartment | |
| Layout Plan | Typical Floor Plan | 15th & 17th Floor to Top Roof Floor | Various Sizes | Apartment | |
| Level 1st To 18th | 2 Bedrooms | Type 1 (Unit 10) | 1358.73 to 1358.73 Sq Ft | Apartment | |
| Level 15th To 18th | 3 Bedrooms | Type 1 (Unit 08 & 10) | 1373.91 to 1373.91 Sq Ft | Apartment |
Al Furjan
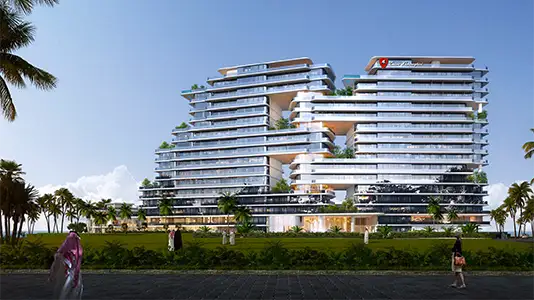
Al Marjan Island
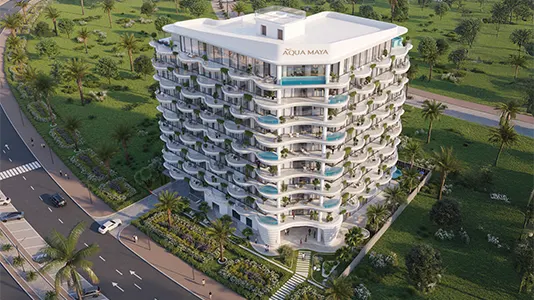
Al Marjan Island
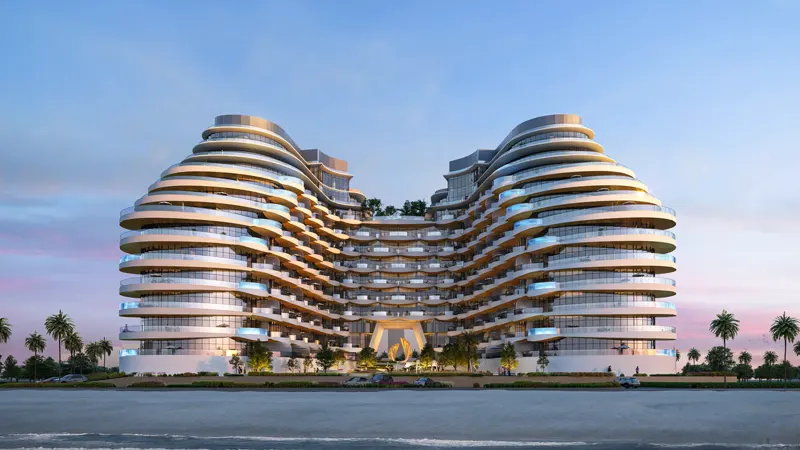
Al Marjan Island

RAK Properties
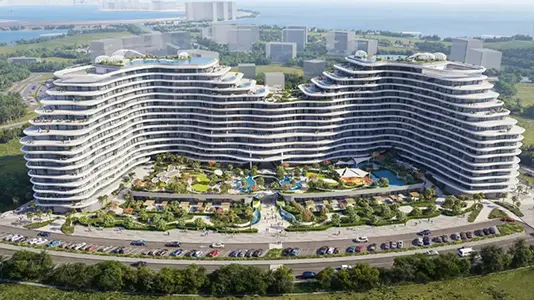
The Luxe Developers
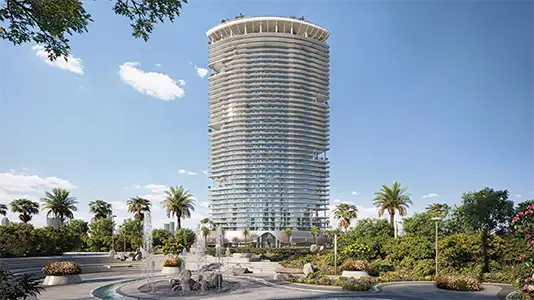
Lapis Properties
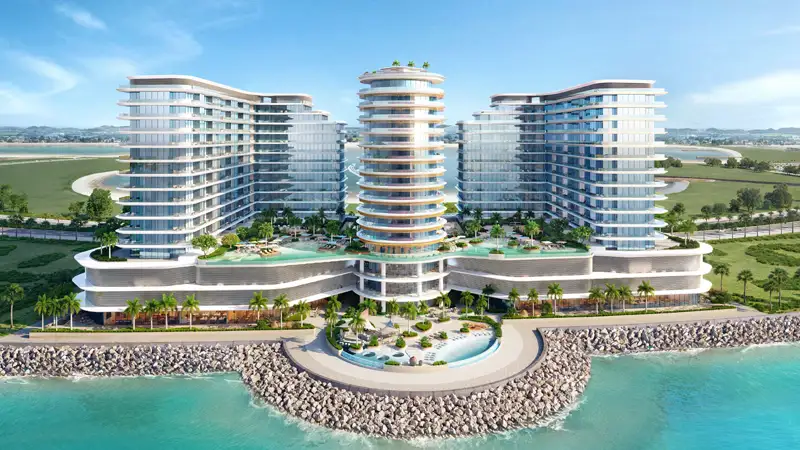
Durar Properties