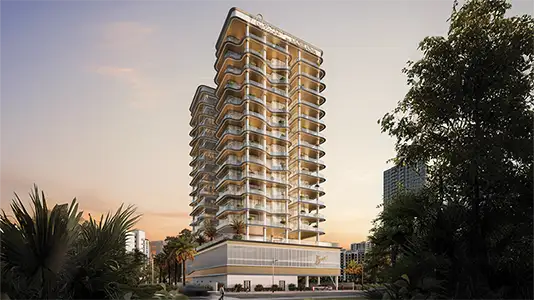
Starting FromAED 1.27M
Orvessa Residences at Al Furjan
Al Furjan
 Menu
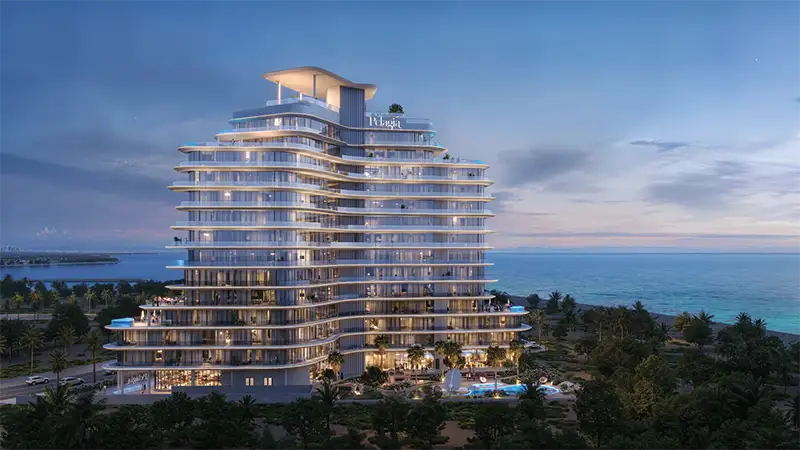
Floor plans at Pelagia are precisely designed, covering 1, 2 and 3-bedroom apartments and penthouses. Every unit, from compact homes to spacious suites, combines an open feel with luxury features and comfort. Smart layouts and huge floor-to-ceiling windows give residents amazing views and plenty of natural light. The apartments are generously sized, and refined kitchens and luxury bathrooms create a comfortable, high-end feel. The penthouses come with private plunge pools and exclusive terraces, which make them the most premium homes in the building.
| Floor Plan | Category | Unit Type | Floor Details | Sizes | Type |
|---|---|---|---|---|---|
| Level 1 to Level 6 | 1 Bedroom | TYPE A to TYPE F | 873.60 to 1405.12 Sq Ft | Apartment | |
| Ground To Roof Floor | Typical Floor Plan | Eighth Floor to Twelfth Floor | Various Sizes | Apartment | |
| Level 1 to Level 6 | 2 Bedrooms | TYPE A to TYPE J | 1226.76 to 3602.68 Sq Ft | Apartment | |
| Level 1 to Level 6 | 3 Bedrooms + Maid | TYPE A to TYPE E | 2381.73 to 4014.94 Sq Ft | Apartment | |
| Level 13 | 4 Bedrooms + Maid | Type 1 to Type 2 | 5132.23 to 5747.07 Sq Ft | Penthouse |
Al Furjan
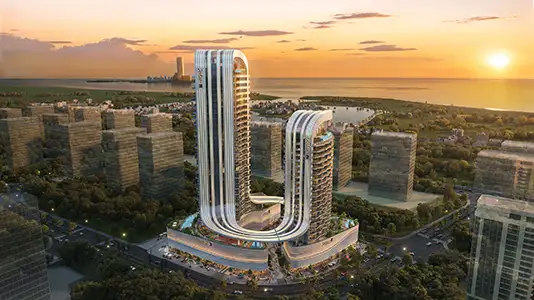
Ras al Khaimah
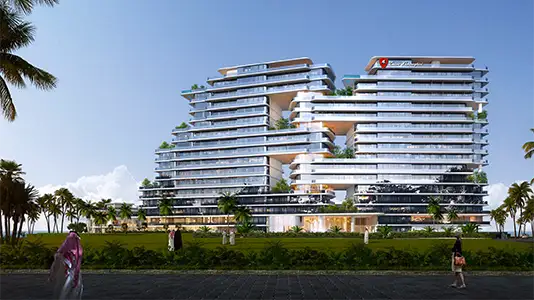
Al Marjan Island
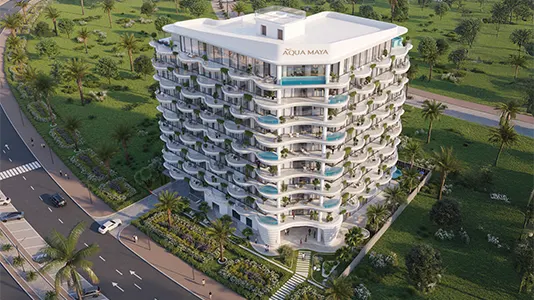
Al Marjan Island
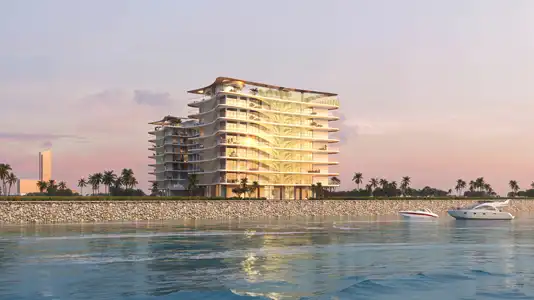
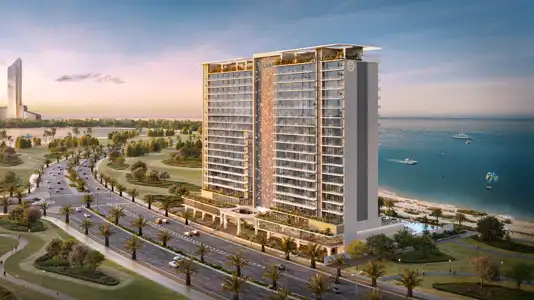
Atara Development
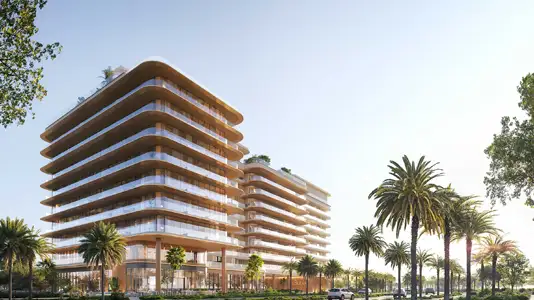
Al Huzaifa Properties

RAK Properties