
Starting FromAED 497K
Navitas Hotel Residences
Damac Hills 2
 Menu
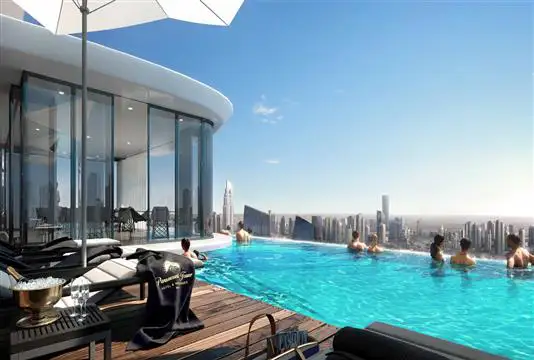
The floor plans for the Studios, 1 & 2 bedroom units at Paramount Tower Hotel & Residences are designed to let you live in real style. Each residential unit has been carefully planned with the preferences of a new generation of visitors in mind.
| Floor Plan | Category | Unit Type | Floor Details | Sizes | Type |
|---|---|---|---|---|---|
| Hotel Room | Hotel Room | HotelRooms Scenario 1 Floor 15 to Residences Scenario 2 - Typical Floor 57-61 | Various Sizes | — |
Damac Hills 2

Damac Hills 2

Damac Riverside

Damac Hills 2

Centurion Developer

Sobha Group

Sobha Group

Sobha Group