
Starting FromAED 865.2K
Oxford Cove at JVC
Jumeirah Village Circle
 Menu
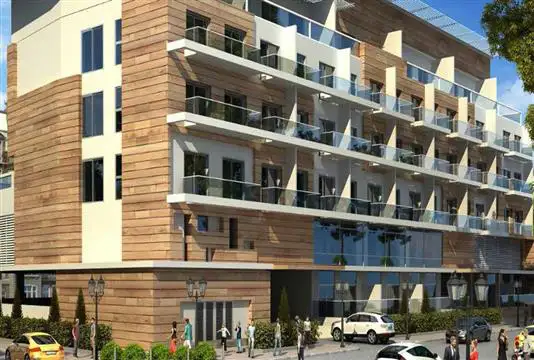
Behind the bold, contemporary facade is a mix of 103 spacious studios, 1 and 2-bedroom apartments, with built-up sizes from 410 to 948 square feet. Each one has a spacious living and dining area with an open kitchen. The bedroom is en-suite with walk-in wardrobes, and there's a balcony overlooking the swimming pool.
| Floor Plan | Category | Unit Type | Floor Details | Sizes | Type |
|---|---|---|---|---|---|
| Studio | Studio | Floor Plan | 410.00 to 410.00 Sq Ft | — | |
| 1 Bedroom hall to 1 Bedroom Hall 1 | 1 Bedroom hall to 1 Bedroom Hall 1 | Floor Plan | 768.00 to 768.00 Sq Ft | — | |
| 2 Bedroom Hall | 2 Bedroom Hall | Floor Plan | 996.00 to 996.00 Sq Ft | — |
Jumeirah Village Circle

Jumeirah Village Circle
Dubai Motor City

Jumeirah Village Circle

Danube Properties

Segrex Development

Danube Properties
Yard Development